Skip main navigation
Off market
Street View
  • $821,200

    10905 Roy Butler Dr, Austin, TX 78717

    5beds
    4,212sqft
    Single Family Residence
    Built in ----
    -- sqft lot
    $821,200 Zestimate®
    $195/sqft
    $3,861 Estimated rent

    Home value

    $821,200

    $756,000 - $887,000

    $3,861/mo

    Zestimate® history
    Loading
    Loading...

    Owner options

    List your home for rent

    $3,861/mo

    Rent Zestimate®

    Find your next renter with Zillow Rental Manager. Plus, with online applications, you can quickly screen prospective tenants – for free.

    Learn more

    $3,861/mo

    Rent Zestimate®

    Refinance and save

    $5,409/mo

    Est. payment

    Refinancing to a lower rate could help reduce your monthly payments and save thousands over the life of the loan.

    See today's rates

    $5,409/mo

    Est. payment

    Explore your selling options

    Work with a Zillow partner agent

    Leverage their expertise and Zillow's premium Showcase listings to get your home seen by more buyers.

    Get started

    List with your own agent

    Get your home in front of millions of buyers by listing it on Zillow.

    Learn how to do it

    Sell it yourself

    Take full control of how buyers see your home on Zillow by listing For Sale by Owner (FSBO).

    List your home

    What's special

    Large covered outdoor porchAmple attic spaceWalk-in closetSpacious walk-in pantry

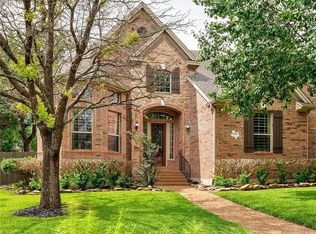
    Newly renovated custom Drees home available for rent starting 06/01, centrally located to a wealth of amenities, within minutes of shopping centers, grocery stores, pharmacies, and a plethora of kids' activities. 5miles to Apple campus, Lakeline station, and just a short 15-20 minute drive to the thriving North Austin Tech Corridor and The Domain, with downtown Austin less than 30 minutes away. Close to Brushy Creek park with hike and bike trails. Zoned for the esteemed Leander Independent School District. This two-story, high-ceiling home boasts 5 bedrooms, 4 bathrooms, and a 3-car garage. Low-maintenance wood-like tile flooring throughout the first floor, complemented by new engineered hardwood on the second floor. Very rare find of 2 bedrooms and 2 full baths on the first floor. Master bath featuring a Jacuzzi and walk-in closet, this layout offers both flexibility and convenience. Upstairs, find 3 additional bedrooms and 2 baths (including a Jack & Jill), alongside a loft, home theater room complete with a built-in sound system, and a separate attic playroom for the kids. Storage closets throughout the home, including ample attic space. The kitchen showcases an oversized granite island with a gas cooktop, island hood, and a spacious walk-in pantry. A separate laundry room with a sink adds to the convenience. Refrigerator/Washer/Dryer included Entertaining is a breeze with large covered outdoor porch, featuring a brand-new outdoor kitchen and built-in BBQ. The backyard oasis boasts mature trees and low-maintenance xeriscaping with drip irrigation. Enjoy the convenience of being within walking distance ( 10 mins) to Morningside park, swimming pool, and clubhouse. Plus, pets are welcome to join in on the fun! Don't miss out on the opportunity to experience luxury living in this stunning Drees home. Contact us today to schedule a tour! No smoking allowed. Owner pays for HOA. All landscaping needs to be maintained as per HOA rules. Tenant pays for utilities (gas, electricity, water, trash). Maintain the house clean and tidy.

    This property is off market, which means it's not currently listed for sale or rent on Zillow. This may be different from what's available on other websites or public sources.

    Zillow last checked:

    Listing updated:

    Source: Zillow Rentals

    Facts & features

    Interior

    Bedrooms & bathrooms
    • Bedrooms: 5
    • Bathrooms: 4
    • Full bathrooms: 4
    Heating
    • Forced Air
    Cooling
    • Central Air
    Appliances
    • Included: Dishwasher, Dryer, Stove, Washer
    • Laundry: In Unit
    Features
    • Walk In Closet
    • Flooring: Hardwood
    Interior area
    • Total interior livable area: 4,212 sqft

    Property

    Parking
    • Parking features: Attached
    • Has attached garage: Yes
    • Details: Contact manager
    Features
    • Exterior features: Electricity not included in rent, Garbage not included in rent, Gas not included in rent, Heating system: Forced Air, Walk In Closet, Water not included in rent
    Details
    • Parcel number: R17W307620H00030007

    Construction

    Type & style
    • Home type: SingleFamily
    • Property subtype: Single Family Residence

    Community & neighborhood

    Location
    • Region: Austin

    HOA & financial

    Other fees
    • Deposit fee: $3,999

    Price history

    DateEventPrice
    6/29/2026Listing removed$3,999$1/sqft
    Source: Zillow Rentals Report a problem
    6/17/2026Price change$3,999-2.5%$1/sqft
    Source: Zillow Rentals Report a problem
    6/3/2026Price change$4,100-4.6%$1/sqft
    Source: Zillow Rentals Report a problem
    6/2/2026Listed for rent$4,299$1/sqft
    Source: Zillow Rentals Report a problem
    5/21/2026Listing removed$4,299$1/sqft
    Source: Zillow Rentals Report a problem
    4/14/2026Listed for rent$4,299+7.5%$1/sqft
    Source: Zillow Rentals Report a problem
    5/9/2024Listing removed--
    Source: Zillow Rentals Report a problem
    5/3/2024Listed for rent$3,999$1/sqft
    Source: Zillow Rentals Report a problem
    9/24/2020Sold--
    Source: Realty Austin solds #9154477_78717 Report a problem
    9/17/2020Pending sale$669,000$159/sqft
    Source: Realty Austin #9154477 Report a problem
    9/17/2020Listed for sale$669,000$159/sqft
    Source: Realty Austin #9154477 Report a problem
    8/11/2020Listing removed$669,000$159/sqft
    Source: Realty Austin #9154477 Report a problem
    8/11/2020Pending sale$669,000$159/sqft
    Source: Realty Austin #9154477 Report a problem
    7/30/2020Price change$669,000-2.3%$159/sqft
    Source: Realty Austin #9154477 Report a problem
    7/15/2020Listed for sale$685,000+32.3%$163/sqft
    Source: Realty Austin #9154477 Report a problem
    5/2/2014Listing removed$517,750$123/sqft
    Source: Realtour #2937635 Report a problem
    4/2/2014Listed for sale$517,750$123/sqft
    Source: Realtour #2937635 Report a problem
    1/24/2014Sold--
    Source: Agent Provided Report a problem
    12/16/2013Pending sale$517,750$123/sqft
    Source: KWRI-1, LTD #2937635 Report a problem
    10/11/2013Price change$517,750-3.2%$123/sqft
    Source: KWRI-1, LTD #2937635 Report a problem
    9/19/2013Listed for sale$535,000$127/sqft
    Source: KWRI-1, LTD #2937635 Report a problem

    Public tax history

    YearProperty taxesTax assessment
    2025$19,866 +31.4%$905,036 +11.4%
    2024$15,124 -1.4%$812,517 -2.5%
    2023$15,332 -3.3%$833,549 +10%
    2022$15,856 -8.2%$757,772 +10%
    2021$17,275 +17.3%$688,884 +16.7%
    2020$14,730 +9.4%$590,233 +6.6%
    2019$13,460 +4.3%$553,889 +5%
    2018$12,903 $527,295 +2.9%
    2017$12,903 -1.1%$512,420 -0.7%
    2016$13,050 +8.2%$515,792 +4.2%
    2015$12,059 $494,920 +8.6%
    2014$12,059 $455,736 +10%
    2013-- $414,305 +5.3%
    2012-- $393,372 -1.6%
    2011-- $399,939 +2.1%
    2010-- $391,720 -1.7%
    2009-- $398,614 -0.4%
    2007-- $400,168

    Find assessor info on the county website

    Neighborhood: Avery Ranch

    Nearby schools

    GreatSchools rating
    Get a cash offer in 3 minutes
    Find out how much your home could sell for in as little as 3 minutes with a no-obligation cash offer.
    Estimated market value
    $821,200
    Get a cash offer in 3 minutes
    Find out how much your home could sell for in as little as 3 minutes with a no-obligation cash offer.
    Estimated market value
    $821,200