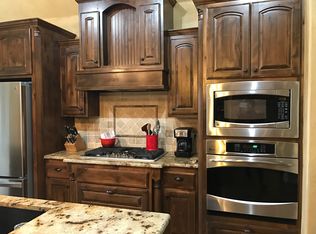
Welcome to this beautiful one-owner home in South Tulsa, built in 2008 and purchased directly from the builder with every upgrade imaginable. It has 4 bedrooms, 3 full baths, and 2,838 square feet (CH), this home has been meticulously maintained and thoughtfully designed. The exterior features an exquisite stone and brick façade, setting the tone for the quality inside. Hardwood floors, striking wood beams, a double oven, and open-concept living spaces make this home ideal for both everyday comfort and entertaining. A cozy fireplace and attention to detail add warmth and character to this home. Sitting on a 10,628 sq ft lot with an attached 3-car garage, the home is also just minutes from anything you could need—shopping, dining, and conveniences right at your fingertips. With every detail cared for by the original owner, this home is move-in ready and waiting for its next chapter. Seriously, this one won't last long!
Sold for $380,000
$380,000
10905 S 77th East Pl, Tulsa, OK 74133
4beds
2,838sqft
Single Family Residence
Built in 2008
10,628 Square Feet Lot
$384,200 Zestimate®
$134/sqft
$2,709 Estimated rent
Home value
$384,200
$361,000 - $407,000
$2,709/mo
Zestimate® history
Owner options
List your home for rent
$2,709/mo
Rent Zestimate®
Find your next renter with Zillow Rental Manager. Plus, with online applications, you can quickly screen prospective tenants – for free.
$2,709/mo
Rent Zestimate®
Refinance and save
$2,426/mo
Est. payment
Refinancing to a lower rate could help reduce your monthly payments and save thousands over the life of the loan.
$2,426/mo
Est. payment
Explore your selling options
Work with a Zillow partner agent
Leverage their expertise and Zillow's premium Showcase listings to get your home seen by more buyers.
Get startedList with your own agent
Get your home in front of millions of buyers by listing it on Zillow.
Learn how to do itSell it yourself
Take full control of how buyers see your home on Zillow by listing For Sale by Owner (FSBO).
List your homeWhat's special
Striking wood beamsOpen-concept living spacesHardwood floorsCozy fireplace
Zillow last checked:
Listing updated:
Listed by:
Cindy Morrison 918-760-5751,
Chinowth & Cohen
Bought with:
Emily Gilliam, 205133
McGraw, REALTORS
Source: MLS Technology, Inc.,MLS#: 2541276 Originating MLS: MLS Technology
Originating MLS: MLS TechnologyFacts & features
Interior
Bedrooms & bathrooms
- Bedrooms: 4
- Bathrooms: 3
- Full bathrooms: 3
Heating
- Central, Gas, Multiple Heating Units, Zoned
Cooling
- Central Air, 2 Units, Zoned
Appliances
- Included: Built-In Range, Built-In Oven, Double Oven, Dishwasher, Gas Water Heater, Microwave, Oven, Range, Refrigerator
- Laundry: Washer Hookup, Electric Dryer Hookup, Gas Dryer Hookup
Features
- Granite Counters, High Ceilings, High Speed Internet, Cable TV, Wired for Data
- Flooring: Carpet, Tile, Wood
- Windows: Vinyl
- Number of fireplaces: 1
- Fireplace features: Gas Log, Gas Starter
Interior area
- Total structure area: 2,838
- Total interior livable area: 2,838 sqft
Property
Parking
- Total spaces: 3
- Parking features: Attached, Garage
- Attached garage spaces: 3
Features
- Patio & porch: Covered, Patio, Porch
- Exterior features: Concrete Driveway, Sprinkler/Irrigation, Landscaping, Rain Gutters
- Pool features: None
- Fencing: Privacy
Lot
- Size: 10,628 Square Feet
- Features: Mature Trees
Details
- Additional structures: None
- Parcel number: 87260832609710
Construction
Type & style
- Home type: SingleFamily
- Architectural style: French Provincial
- Property subtype: Single Family Residence
Materials
- Brick, Stone, Wood Frame
- Foundation: Slab
- Roof: Asphalt,Fiberglass
Condition
- Year built: 2008
Utilities & green energy
- Sewer: Public Sewer
- Water: Public
- Utilities for property: Electricity Available, Natural Gas Available, Water Available
Community & HOA
Community
- Features: Gutter(s), Sidewalks
- Security: No Safety Shelter, Security System Owned, Smoke Detector(s)
- Subdivision: Ravens Crossing
HOA
- Has HOA: Yes
- Amenities included: Clubhouse, Pool
- HOA fee: $500 annually
Location
- Region: Tulsa
Financial & listing details
- Price per square foot: $134/sqft
- Tax assessed value: $314,579
- Annual tax amount: $4,279
- Date on market: 9/29/2025
- Cumulative days on market: 51 days
- Listing terms: Conventional,FHA,Other
Price history
| Date | Event | Price |
|---|---|---|
| 12/12/2025 | Sold | $380,000-10.6%$134/sqft |
Source:  MLS Technology, Inc. #2541276 Report a problem MLS Technology, Inc. #2541276 Report a problem | ||
| 11/21/2025 | Pending sale | $425,000$150/sqft |
Source: MLS Technology, Inc. #2541276 Report a problem | ||
| 10/1/2025 | Listed for sale | $425,000+52.1%$150/sqft |
Source: MLS Technology, Inc. #2541276 Report a problem | ||
| 1/5/2010 | Sold | $279,500$98/sqft |
Source: Public Record Report a problem | ||
Public tax history
| Year | Property taxes | Tax assessment |
|---|---|---|
| 2025 | $4,665 +9% | $33,603 +3.1% |
| 2024 | $4,279 +1.5% | $32,595 +3.1% |
| 2023 | $4,217 -0.8% | $31,618 +3.1% |
| 2022 | $4,253 -0.5% | $30,667 -0.3% |
| 2021 | $4,273 +1.6% | $30,745 |
| 2020 | $4,205 -3.5% | $30,745 |
| 2019 | $4,356 0% | $30,745 |
| 2018 | $4,356 +0.3% | $30,745 |
| 2017 | $4,341 +1.5% | $30,745 |
| 2016 | $4,277 | $30,745 |
| 2015 | $4,277 +3.9% | $30,745 |
| 2014 | $4,116 | $30,745 |
| 2013 | -- | $30,745 |
| 2012 | -- | $30,745 |
| 2011 | -- | $30,745 |
| 2010 | -- | $30,745 +17.9% |
| 2009 | -- | $26,070 +296.6% |
| 2008 | -- | $6,574 |
| 2007 | -- | $6,574 +127.2% |
| 2006 | -- | $2,893 |
Find assessor info on the county website
Neighborhood: 74133
Nearby homes
- $510,2003 bd3 ba2.7k sqft10901 S 77th Pl, Tulsa, OK 74133Off Market

- $444,0003 bd3 ba2.7k sqft10901 S 77th Pl E, Tulsa, OK 74133Off Market
- $509,2005 bd3 ba3k sqft10909 S 77th East Pl, Tulsa, OK 74133Off Market

- $468,5005 bd3 ba3k sqft10909 S 77th Pl E, Tulsa, OK 74133Off Market

- $585,6004 bd4 ba3.4k sqft7721 E 109th St, Tulsa, OK 74133Off Market
- $509,5003 bd3 ba2.9k sqft10913 S 77th East Pl, Tulsa, OK 74133Sold
- $565,0003 bd3 ba2.9k sqft10913 S 77th Pl E, Tulsa, OK 74133Off Market
- $454,5004 bd3 ba2.9k sqft10913 S 77th East East Ave, Tulsa, OK 74133Off Market
Nearby schools
GreatSchools rating
- 7/10Southeast Elementary SchoolGrades: PK-4Distance: 1.9 mi
- 7/10Jenks Middle SchoolGrades: 7-8Distance: 3 mi
- 9/10Jenks High SchoolGrades: 9-12Distance: 4.6 mi
Schools provided by the listing agent
- Elementary: North
- High: Bixby
- District: Bixby - Sch Dist (4)
Source: MLS Technology, Inc.. This data may not be complete. We recommend contacting the local school district to confirm school assignments for this home.


Get pre-qualified for a loan
At Zillow Home Loans, we can pre-qualify you in as little as 5 minutes with no impact to your credit score.An equal housing lender. NMLS #10287.
Sell for more on Zillow
Get a Zillow Showcase℠ listing at no additional cost and you could sell for .
$384,200
2% more
+$7,684
With Zillow Showcase(estimated)
$391,884
- Oklahoma
- Tulsa County
- Tulsa
- 74133
- 10905 S 77th East Pl
Nearby cities
Nearby neighborhoods
Nearby zip codes
Other Tulsa Topics
