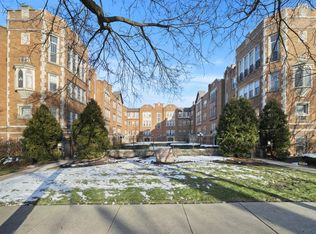
WELCOME TO LONGWOOD TOWERS. STUNNING RENOVATED 2 BEDROOM CONDO IN AN AMAZING VINTAGE BUILDING. PRIVATE GATED COMMUNITY W/ DEDICATED PARKING SPACE & LANDSCAPED COURTYARDS IN A HIGHLY DESIRABLE PART OF BEVERLY. NEWLY REFINISHED HARDWOOD FLOORS THROUGHOUT. UPDATED KITCHEN W/ WHITE SHAKER CABINETS, GRANITE COUNTER-TOPS, SUBWAY TILE BACKSPLASH & STAINLESS-STEEL APPLIANCES. UPDATED BATH W/ REFINISHED CAST IRON TUB & RAIN SHOWER HEAD. IN-UNIT LAUNDRY & DISHWASHER! NEWER WINDOWS & ELECTRIC PANEL. ASSESSMENT INC. HEAT, GAS & WATER. EXERCISE, STORAGE & LAUNDRY ROOMS W/IN COMPLEX. STEPS AWAY FROM METRA STATION, PARKS, RESTAURANTS, SHOPS & NIGHTLIFE. JOIN THIS AMAZING AND ACTIVE COMMUNITY & ENJOY THE SECURITY & PIECE OF MIND OF OWNING YOUR OWN HOME.
Closed
$160,000
10905 S Longwood Dr APT 1, Chicago, IL 60643
2beds
1,050sqft
Condominium, Single Family Residence
Built in 1930
-- sqft lot
$166,200 Zestimate®
$152/sqft
$2,248 Estimated rent
Home value
$166,200
$155,000 - $178,000
$2,248/mo
Zestimate® history
Owner options
List your home for rent
$2,248/mo
Rent Zestimate®
Find your next renter with Zillow Rental Manager. Plus, with online applications, you can quickly screen prospective tenants – for free.
$2,248/mo
Rent Zestimate®
Refinance and save
$1,667/mo
Est. payment
Refinancing to a lower rate could help reduce your monthly payments and save thousands over the life of the loan.
$1,667/mo
Est. payment
Explore your selling options
Work with a Zillow partner agent
Leverage their expertise and Zillow's premium Showcase listings to get your home seen by more buyers.
Get startedList with your own agent
Get your home in front of millions of buyers by listing it on Zillow.
Learn how to do itSell it yourself
Take full control of how buyers see your home on Zillow by listing For Sale by Owner (FSBO).
List your homeWhat's special
Private gated communityUpdated bathNewer windowsStainless-steel appliancesUpdated kitchenDedicated parking spaceWhite shaker cabinets
Zillow last checked:
Listing updated:
Listed by:
James Kolar 708-320-0002,
HomeSmart Realty Group,
Rachel Frenzel 312-804-2905,
HomeSmart Realty Group
Bought with:
Yolanda Santana
Real Broker, LLC
Source: MRED as distributed by MLS GRID,MLS#: 11958505
Facts & features
Interior
Bedrooms & bathrooms
- Bedrooms: 2
- Bathrooms: 1
- Full bathrooms: 1
Rooms
- Room types: Foyer
Primary bedroom
- Features: Flooring (Hardwood), Window Treatments (Blinds)
- Level: Main
- Area: 130 Square Feet
- Dimensions: 13X10
Bedroom 2
- Features: Flooring (Hardwood), Window Treatments (Blinds)
- Level: Main
- Area: 130 Square Feet
- Dimensions: 13X10
Dining room
- Features: Flooring (Hardwood), Window Treatments (Blinds)
- Level: Main
- Area: 192 Square Feet
- Dimensions: 12X16
Foyer
- Features: Flooring (Hardwood), Window Treatments (Blinds)
- Level: Main
- Area: 24 Square Feet
- Dimensions: 4X6
Kitchen
- Features: Flooring (Ceramic Tile), Window Treatments (Blinds)
- Level: Main
- Area: 84 Square Feet
- Dimensions: 7X12
Laundry
- Features: Flooring (Ceramic Tile)
- Level: Main
- Area: 16 Square Feet
- Dimensions: 4X4
Living room
- Features: Flooring (Hardwood), Window Treatments (Blinds)
- Level: Main
- Area: 204 Square Feet
- Dimensions: 12X17
Heating
- Natural Gas, Steam, Radiator(s)
Cooling
- Wall Unit(s)
Appliances
- Laundry: Washer Hookup
Features
- Storage, Lobby
- Flooring: Hardwood
- Basement: None
- Number of fireplaces: 1
- Fireplace features: Decorative, Living Room
Interior area
- Total structure area: 0
- Total interior livable area: 1,050 sqft
Property
Parking
- Total spaces: 1
- Parking features: Asphalt, Assigned, Driveway, Electric Gate, Parking Lot, Secured, On Site, Owned
- Has uncovered spaces: Yes
Accessibility
- Accessibility features: No Disability Access
Details
- Parcel number: 25184060211007
- Special conditions: None
Construction
Type & style
- Home type: Condo
- Property subtype: Condominium, Single Family Residence
Materials
- Brick
Condition
- New construction: No
- Year built: 1930
- Major remodel year: 2023
Utilities & green energy
- Electric: Circuit Breakers
- Sewer: Public Sewer, Storm Sewer
- Water: Lake Michigan, Public
Community & HOA
Community
- Subdivision: Longwood Towers
HOA
- Has HOA: Yes
- Amenities included: Coin Laundry, Exercise Room, Storage, Park, Private Laundry Hkup
- Services included: Heat, Water, Gas, Parking, Insurance, Exercise Facilities, Exterior Maintenance, Lawn Care, Scavenger, Snow Removal
- HOA fee: $460 monthly
Location
- Region: Chicago
Financial & listing details
- Price per square foot: $152/sqft
- Tax assessed value: $134,490
- Annual tax amount: $1,334
- Date on market: 1/9/2024
- Listing terms: Conventional
- Ownership: Condo
Price history
| Date | Event | Price |
|---|---|---|
| 2/21/2024 | Sold | $160,000+0.1%$152/sqft |
Source:  MRED as distributed by MLS GRID #11958505 Report a problem MRED as distributed by MLS GRID #11958505 Report a problem | ||
| 1/12/2024 | Contingent | $159,900$152/sqft |
Source: MRED as distributed by MLS GRID #11958505 Report a problem | ||
| 1/9/2024 | Listed for sale | $159,900+147.9%$152/sqft |
Source: MRED as distributed by MLS GRID #11958505 Report a problem | ||
| 11/27/2023 | Sold | $64,500-48.4%$61/sqft |
Source: Public Record Report a problem | ||
| 10/1/2022 | Listing removed | -- |
Source: MRED as distributed by MLS GRID #11371409 Report a problem | ||
| 6/4/2022 | Price change | $125,000-3.8%$119/sqft |
Source: MRED as distributed by MLS GRID #11371409 Report a problem | ||
| 4/10/2022 | Listed for sale | $130,000+1.2%$124/sqft |
Source: MRED as distributed by MLS GRID #11371409 Report a problem | ||
| 3/27/2002 | Sold | $128,500+8.9%$122/sqft |
Source: Public Record Report a problem | ||
| 9/20/1999 | Sold | $118,000$112/sqft |
Source: Public Record Report a problem | ||
Public tax history
| Year | Property taxes | Tax assessment |
|---|---|---|
| 2024 | $2,476 +78.1% | $13,449 +36% |
| 2023 | $1,390 +4.2% | $9,889 |
| 2022 | $1,334 +0.9% | $9,889 |
| 2021 | $1,323 +192.1% | $9,889 +92.8% |
| 2020 | $453 +2.9% | $5,130 -8.6% |
| 2019 | $440 -60.4% | $5,613 |
| 2018 | $1,112 -14.9% | $5,613 -7.3% |
| 2017 | $1,306 +7.5% | $6,052 |
| 2016 | $1,215 +9.3% | $6,052 |
| 2015 | $1,112 -36.3% | $6,052 -35.5% |
| 2014 | $1,747 -3.1% | $9,390 -5% |
| 2013 | $1,802 -18.8% | $9,884 -19.9% |
| 2012 | $2,219 +8.8% | $12,339 -1.7% |
| 2011 | $2,039 -0.4% | $12,556 |
| 2010 | $2,047 +4.4% | $12,556 |
| 2009 | $1,962 +3.5% | $12,556 -4.8% |
| 2008 | $1,895 -5.3% | $13,184 -6.3% |
| 2007 | $2,000 -1.1% | $14,066 |
| 2006 | $2,022 -6.7% | $14,066 +6.2% |
| 2005 | $2,167 +1% | $13,240 |
| 2004 | $2,146 +2.2% | $13,240 |
| 2003 | $2,099 -0.5% | $13,240 +13% |
| 2002 | $2,109 | $11,721 |
| 2001 | -- | $11,721 |
Find assessor info on the county website
Neighborhood: Morgan Park
Nearby homes
- $132,5002 bd1 ba-- sqft10905 S Longwood Dr APT 2, Chicago, IL 60643Off Market
- $112,0001 bd1 ba750 sqft10915 S Longwood Dr #3, Chicago, IL 60643Sold
- $173,700-- bd-- ba-- sqft10919 S Longwood Dr #1, Chicago, IL 60643Off Market
- $179,2003 bd2 ba2.1k sqft10931 S Longwood Dr #2, Chicago, IL 60643Off Market
- $79,8001 bd-- ba-- sqft10935 S Longwood Dr #2, Chicago, IL 60643Off Market
- $134,800-- bd-- ba-- sqft10935 S Longwood Dr #3, Chicago, IL 60643Off Market
- $195,5003 bd2 ba-- sqft10939 S Longwood Dr #3, Chicago, IL 60643Off Market
- $112,0001 bd1 ba810 sqft10945 S Longwood Dr #2, Chicago, IL 60643Sold
Nearby schools
GreatSchools rating
- 4/10Clissold Elementary SchoolGrades: PK-8Distance: 0.5 mi
- 4/10Morgan Park High SchoolGrades: 7-12Distance: 0.3 mi
Schools provided by the listing agent
- District: 299
Source: MRED as distributed by MLS GRID. This data may not be complete. We recommend contacting the local school district to confirm school assignments for this home.
Get a cash offer in 3 minutes
Find out how much your home could sell for in as little as 3 minutes with a no-obligation cash offer.
Estimated market value
$166,200
Get a cash offer in 3 minutes
Find out how much your home could sell for in as little as 3 minutes with a no-obligation cash offer.
Estimated market value
$166,200
- Illinois
- Cook County
- Chicago
- 60643
- Morgan Park
- 10905 S Longwood Dr Apartment 1
Nearby cities
Nearby neighborhoods
Nearby zip codes
Other Chicago Topics
