Delightful brick Oakmont model offering greenbelt views and resort lifestyle. Embrace the outdoors on the south-facing wrap-around extended concrete patio, surrounded by the beauty of mature trees. Step inside to discover the luxury vinyl flooring, recently installed in 2022. Eat-in kitchen boasts convenience with its roll-out shelves, electric cooktop and oven, Formica counters, and a pantry. Living room is thoughtfully designed with lighted built-in shelves and a custom mount for your TV. The primary bedroom is a serene retreat with greenbelt views, complemented by a custom closet system, dual sinks, and shower in the ensuite bathroom. The office features French doors and floor-to-ceiling built-in cabinets, along with a matching desk that comes with the home. The laundry room includes built-in cabinets and two counters. The garage offers a 6-foot extension, providing additional room for storage or workspace. Recent upgrades: a new roof in 2018 and a water heater replacement in 2020.
Sold
Price Unknown
10905 Southerland Dr, Denton, TX 76207
2beds
1,585sqft
Single Family Residence
Built in 2004
6,882 Square Feet Lot
$378,400 Zestimate®
$--/sqft
$2,079 Estimated rent
Home value
$378,400
$359,000 - $397,000
$2,079/mo
Zestimate® history
Owner options
List your home for rent
$2,079/mo
Rent Zestimate®
Find your next renter with Zillow Rental Manager. Plus, with online applications, you can quickly screen prospective tenants – for free.
$2,079/mo
Rent Zestimate®
Refinance and save
$1,832/mo
Est. payment
Refinancing to a lower rate could help reduce your monthly payments and save thousands over the life of the loan.
$1,832/mo
Est. payment
Explore your selling options
Work with a Zillow partner agent
Leverage their expertise and Zillow's premium Showcase listings to get your home seen by more buyers.
Get startedList with your own agent
Get your home in front of millions of buyers by listing it on Zillow.
Learn how to do itSell it yourself
Take full control of how buyers see your home on Zillow by listing For Sale by Owner (FSBO).
List your homeWhat's special
Delightful brick oakmont modelFrench doorsCustom mountFormica countersLuxury vinyl flooringGreenbelt viewsRoll-out shelves
Zillow last checked:
Listing updated:
Listed by:
Carly Harrison 0782509 214-263-4372,
Attorney Broker Services 817-543-8900,
Carolyn Thomas 0617477 940-765-4899,
Attorney Broker Services
Bought with:
Donald Lucky
Post Oak Realty, LLC
Source: NTREIS,MLS#: 20400448
Facts & features
Interior
Bedrooms & bathrooms
- Bedrooms: 2
- Bathrooms: 2
- Full bathrooms: 2
Primary bedroom
- Features: Closet Cabinetry, Dual Sinks, En Suite Bathroom, Linen Closet, Separate Shower, Walk-In Closet(s)
- Level: First
- Dimensions: 16 x 13
Bedroom
- Level: First
- Dimensions: 14 x 10
Kitchen
- Features: Breakfast Bar, Built-in Features, Eat-in Kitchen, Pantry
- Level: First
- Dimensions: 15 x 12
Laundry
- Features: Built-in Features
- Level: First
- Dimensions: 10 x 5
Living room
- Features: Built-in Features
- Level: First
- Dimensions: 19 x 16
Office
- Features: Built-in Features
- Level: First
- Dimensions: 14 x 11
Heating
- Central, Natural Gas
Cooling
- Central Air, Electric
Appliances
- Included: Dishwasher, Electric Cooktop, Electric Oven, Disposal, Microwave
- Laundry: Washer Hookup, Electric Dryer Hookup, Laundry in Utility Room
Features
- Eat-in Kitchen, High Speed Internet, Open Floorplan, Pantry, Walk-In Closet(s)
- Flooring: Carpet, Luxury Vinyl Plank
- Has basement: No
- Has fireplace: No
Interior area
- Total interior livable area: 1,585 sqft
Property
Parking
- Total spaces: 2
- Parking features: Door-Single, Garage Faces Front, Garage, Garage Door Opener
- Attached garage spaces: 2
Features
- Levels: One
- Stories: 1
- Patio & porch: Wrap Around, Covered
- Pool features: None, Community
- Spa features: Community
- Fencing: None
Lot
- Size: 6,882 Square Feet
- Features: Back Yard, Greenbelt, Lawn, Sprinkler System
Details
- Parcel number: R269391
- Other equipment: Irrigation Equipment
Construction
Type & style
- Home type: SingleFamily
- Architectural style: Traditional,Detached
- Property subtype: Single Family Residence
- Attached to another structure: Yes
Materials
- Brick
- Foundation: Slab
- Roof: Composition
Condition
- Year built: 2004
Utilities & green energy
- Sewer: Public Sewer
- Water: Public
- Utilities for property: Cable Available, Natural Gas Available, Sewer Available, Separate Meters, Underground Utilities, Water Available
Community & HOA
Community
- Features: Clubhouse, Fitness Center, Fishing, Fenced Yard, Golf, Other, Pool, Restaurant, Sauna, Tennis Court(s), Trails/Paths, Curbs, Gated, Sidewalks
- Security: Security System, Security Gate, Gated Community, Smoke Detector(s), Security Guard, Gated with Guard
- Senior community: Yes
- Subdivision: Robson Ranch 16
HOA
- Has HOA: Yes
- Services included: Association Management
- HOA fee: $1,832 semi-annually
- HOA name: Robson Ranch Denton
- HOA phone: 940-246-1028
Location
- Region: Denton
Financial & listing details
- Tax assessed value: $429,777
- Annual tax amount: $6,533
- Date on market: 8/6/2023
- Cumulative days on market: 75 days
- Listing terms: Cash,Conventional
Price history
| Date | Event | Price |
|---|---|---|
| 11/17/2023 | Sold | -- |
Source: NTREIS #20400448 Report a problem | ||
| 10/27/2023 | Pending sale | $355,900$225/sqft |
Source: NTREIS #20400448 Report a problem | ||
| 10/23/2023 | Contingent | $355,900$225/sqft |
Source: NTREIS #20400448 Report a problem | ||
| 9/18/2023 | Price change | $355,900-1.1%$225/sqft |
Source: NTREIS #20400448 Report a problem | ||
| 8/6/2023 | Listed for sale | $359,900$227/sqft |
Source: NTREIS #20400448 Report a problem | ||
| 6/19/2017 | Listing removed | $1,995$1/sqft |
Source: Bill Marshall #13612148 Report a problem | ||
| 5/30/2017 | Listed for rent | $1,995$1/sqft |
Source: BBS Realty #13612148 Report a problem | ||
Public tax history
| Year | Property taxes | Tax assessment |
|---|---|---|
| 2025 | $8,545 +13.7% | $429,777 +10.3% |
| 2024 | $7,518 +159.9% | $389,471 +15.1% |
| 2023 | $2,892 -38.8% | $338,510 +10% |
| 2022 | $4,722 | $307,736 +10% |
| 2021 | $4,722 -20.2% | $279,760 +5.1% |
| 2020 | $5,915 -4.3% | $266,080 -1.6% |
| 2019 | $6,178 -1.9% | $270,278 +2.4% |
| 2018 | $6,295 +36.2% | $263,828 +5.7% |
| 2017 | $4,622 | $249,619 +8.7% |
| 2016 | $4,622 -5.5% | $229,536 +10% |
| 2015 | $4,894 | $208,669 +1.2% |
| 2014 | $4,894 | $206,202 +0.7% |
| 2013 | $4,894 | $204,797 -1.3% |
| 2012 | -- | $207,576 -0.6% |
| 2011 | -- | $208,831 |
| 2010 | -- | $208,831 -1.3% |
| 2009 | -- | $211,633 -3.2% |
| 2007 | $5,435 +1.5% | $218,545 +4.9% |
| 2006 | $5,352 +33.3% | $208,285 +41% |
| 2005 | $4,014 | $147,752 |
Find assessor info on the county website
Neighborhood: Robson Ranch
Nearby homes
- $--2 bd2 ba1.5k sqft10901 Southerland Dr, Denton, TX 76207Sold

- $380,1002 bd2 ba1.5k sqft10909 Southerland Dr, Denton, TX 76207Off Market

- $343,9002 bd2 ba1.2k sqft10825 Southerland Dr, Denton, TX 76207Off Market
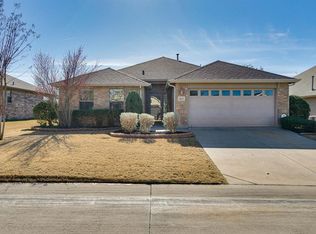
- $373,3003 bd2 ba1.5k sqft10913 Southerland Dr, Denton, TX 76207Off Market
- $577,4002 bd2 ba2.1k sqft10904 Southerland Dr, Denton, TX 76207Off Market
- $--2 bd2 ba1.4k sqft10908 Southerland Dr, Denton, TX 76207Sold
- $397,7002 bd2 ba1.6k sqft10900 Southerland Dr, Denton, TX 76207Off Market
- $326,0002 bd2 ba1.2k sqft10821 Southerland Dr, Denton, TX 76207Off Market
Nearby schools
GreatSchools rating
- 3/10Borman Elementary SchoolGrades: PK-5Distance: 6.8 mi
- 6/10McMath Middle SchoolGrades: 6-8Distance: 7.6 mi
- 5/10Denton High SchoolGrades: 9-12Distance: 9.2 mi
Schools provided by the listing agent
- Elementary: Borman
- Middle: Mcmath
- High: Denton
- District: Denton ISD
Source: NTREIS. This data may not be complete. We recommend contacting the local school district to confirm school assignments for this home.
Get a cash offer in 3 minutes
Find out how much your home could sell for in as little as 3 minutes with a no-obligation cash offer.
Estimated market value
$378,400
Get a cash offer in 3 minutes
Find out how much your home could sell for in as little as 3 minutes with a no-obligation cash offer.
Estimated market value
$378,400
- Texas
- Denton County
- Denton
- 76207
- Robson Ranch
- 10905 Southerland Dr
Nearby cities
Nearby neighborhoods
Nearby zip codes
Other Denton Topics
