Truly impressive home, New interior and exterior paint, New carpet, Newer roof (2019) and New AC, why wait to be built? Available now. It's a huge six-bedroom home with three full bathrooms and a spacious three-car garage. The interior boasts a well-defined layout with a living room, dining room, and a great room, beautiful crown molding throughout, providing various areas for relaxation and entertainment. The extensive use of tile and marble throughout the house adds an elegant touch and enhances the overall aesthetic. The ground floor offers a large bedroom and a full bathroom, providing convenience and versatility. The Chef kitchen is a standout feature, complete with an eat-in area, granite countertops, a built-in desk, island, two walk-in pantries, and all the necessary NEW appliances including a stove, refrigerator, dishwasher, and microwave. Moving to the upper level, there are five bedrooms, including a generously sized master bedroom. The master bathroom offers a separate tub and shower, dual sinks, and an oversized custom walk-in closet, catering to comfort and storage needs. Outside, the house offers an extended screened lanai that provides a cozy outdoor space, and the fenced yard ensures privacy and security. Overall, this house offers a blend of spaciousness, luxurious finishes, and practical features that make it an ideal living space for a large family or those who value comfort and style. Summerfield Village Community living includes family clubhouse, pool, Gym, golf course and more... Convenient to downtown Tampa, airport, MacDill Air Force Base, hospitals, restaurants, golf course and beautiful beaches. The friendly community of Summerfield sits in the heart of Riverview, and right around the corner from dining and shops. NO CDD and a very LOW HOA. Call Now!
Sold for $460,000
$460,000
10905 Summerton Dr, Riverview, FL 33579
6beds
3,163sqft
Single Family Residence
Built in 2005
9,490 Square Feet Lot
$465,300 Zestimate®
$145/sqft
$3,249 Estimated rent
Home value
$465,300
$442,000 - $489,000
$3,249/mo
Zestimate® history
Owner options
List your home for rent
$3,249/mo
Rent Zestimate®
Find your next renter with Zillow Rental Manager. Plus, with online applications, you can quickly screen prospective tenants – for free.
$3,249/mo
Rent Zestimate®
Refinance and save
$3,246/mo
Est. payment
Refinancing to a lower rate could help reduce your monthly payments and save thousands over the life of the loan.
$3,246/mo
Est. payment
Explore your selling options
Work with a Zillow partner agent
Leverage their expertise and Zillow's premium Showcase listings to get your home seen by more buyers.
Get startedList with your own agent
Get your home in front of millions of buyers by listing it on Zillow.
Learn how to do itSell it yourself
Take full control of how buyers see your home on Zillow by listing For Sale by Owner (FSBO).
List your homeWhat's special
Golf courseFenced yardLuxurious finishesNew acExtended screened lanaiLarge bedroomNew carpet
Zillow last checked:
Listing updated:
Listed by:
Mary Yvette Nieves 407-314-0232,
RE/MAX REALTY UNLIMITED 813-684-0016
Bought with:
Lisa Siner, LLC, 3461189
XCELLENCE REALTY INC.
Source: Stellar MLS,MLS#: T3467315 Originating MLS: Tampa
Originating MLS: Tampa
Facts & features
Interior
Bedrooms & bathrooms
- Bedrooms: 6
- Bathrooms: 3
- Full bathrooms: 3
Primary bedroom
- Features: Walk-In Closet(s)
- Level: Second
- Dimensions: 19x20
Bedroom 2
- Level: First
- Dimensions: 14x12
Family room
- Level: First
- Dimensions: 16x22
Kitchen
- Level: First
- Dimensions: 16x22
Living room
- Level: First
- Dimensions: 21x11
Heating
- Central, Electric
Cooling
- Central Air
Appliances
- Included: Dishwasher, Disposal, Microwave, Range, Refrigerator
Features
- Cathedral Ceiling(s), Ceiling Fan(s), Crown Molding, Eating Space In Kitchen, High Ceilings, Kitchen/Family Room Combo, Living Room/Dining Room Combo, PrimaryBedroom Upstairs, Stone Counters, Walk-In Closet(s)
- Flooring: Luxury Vinyl
- Windows: Window Treatments
- Has fireplace: No
Interior area
- Total structure area: 4,018
- Total interior livable area: 3,163 sqft
Property
Parking
- Total spaces: 3
- Parking features: Garage - Attached
- Attached garage spaces: 3
Features
- Levels: Two
- Stories: 2
- Exterior features: Irrigation System, Sidewalk
Lot
- Size: 9,490 Square Feet
Details
- Parcel number: U0831202UOA0000000003.0
- Zoning: PD
- Special conditions: None
Construction
Type & style
- Home type: SingleFamily
- Property subtype: Single Family Residence
Materials
- Stucco
- Foundation: Slab
- Roof: Shingle
Condition
- New construction: No
- Year built: 2005
Utilities & green energy
- Sewer: Public Sewer
- Water: Public
- Utilities for property: Cable Available, Electricity Available, Electricity Connected
Community & HOA
Community
- Pet fee: $0 monthly
- Subdivision: SUMMERFIELD VILLAGE
HOA
- Has HOA: Yes
- HOA fee: $39 monthly
- HOA name: Desiree Crenshaw
- HOA phone: 813-671-2005
Location
- Region: Riverview
Financial & listing details
- Price per square foot: $145/sqft
- Tax assessed value: $434,674
- Annual tax amount: $6,173
- Date on market: 9/1/2023
- Cumulative days on market: 10 days
- Listing terms: Cash,Conventional,FHA,VA Loan
- Ownership: Fee Simple
- Total actual rent: 0
- Electric utility on property: Yes
- Road surface type: Paved
Price history
| Date | Event | Price |
|---|---|---|
| 10/4/2023 | Sold | $460,000-1.1%$145/sqft |
Source:  Stellar MLS #T3467315 Report a problem Stellar MLS #T3467315 Report a problem | ||
| 9/11/2023 | Pending sale | $465,000$147/sqft |
Source: Stellar MLS #T3467315 Report a problem | ||
| 9/1/2023 | Listed for sale | $465,000+22.4%$147/sqft |
Source: Stellar MLS #T3467315 Report a problem | ||
| 10/30/2015 | Listing removed | $1,750$1/sqft |
Source: Keller Williams - Brandon #T2780041 Report a problem | ||
| 9/22/2015 | Listed for rent | $1,750$1/sqft |
Source: KELLER WILLIAMS REALTY #T2780041 Report a problem | ||
| 9/24/2014 | Listing removed | $1,750$1/sqft |
Source: KELLER WILLIAMS REALTY (771292) #T2706709 Report a problem | ||
| 9/12/2014 | Price change | $1,750-2.8%$1/sqft |
Source: KELLER WILLIAMS REALTY #T2706709 Report a problem | ||
| 7/17/2014 | Listed for rent | $1,800+5.9%$1/sqft |
Source: KELLER WILLIAMS REALTY #T2706709 Report a problem | ||
| 2/4/2012 | Listing removed | $1,700$1/sqft |
Source: CENTURY 21 SHAW REALTY GROUP #T2503178 Report a problem | ||
| 1/26/2012 | Listed for rent | $1,700$1/sqft |
Source: CENTURY 21 SHAW REALTY GROUP #T2503178 Report a problem | ||
| 7/21/2006 | Sold | $380,000+29.5%$120/sqft |
Source: Stellar MLS #T2174330 Report a problem | ||
| 8/16/2005 | Sold | $293,400$93/sqft |
Source: Public Record Report a problem | ||
Public tax history
| Year | Property taxes | Tax assessment |
|---|---|---|
| 2025 | $6,431 +9% | $355,212 +2.9% |
| 2024 | $5,899 -14.2% | $345,201 +5.4% |
| 2023 | $6,879 +11.4% | $327,546 +10% |
| 2022 | $6,173 +13.1% | $297,769 +10% |
| 2021 | $5,456 +11.3% | $270,699 +10% |
| 2020 | $4,903 +10.3% | $246,090 +10% |
| 2019 | $4,445 | $223,718 -1.5% |
| 2018 | $4,445 -2.1% | $227,142 +7% |
| 2017 | $4,539 0% | $212,364 +2.9% |
| 2016 | $4,540 +1.4% | $206,318 +3.8% |
| 2015 | $4,478 +10.2% | $198,833 +10% |
| 2014 | $4,063 | $180,757 +9.9% |
| 2013 | $4,063 +12.1% | $164,422 +7.4% |
| 2012 | $3,624 +41.3% | $153,093 +8.4% |
| 2011 | $2,564 -9.2% | $141,214 -9% |
| 2010 | $2,824 -20.1% | $155,183 -18.5% |
| 2009 | $3,535 -18.5% | $190,474 -17% |
| 2008 | $4,337 -27.9% | $229,533 -16.6% |
| 2007 | $6,012 -10.9% | $275,315 -3.5% |
| 2006 | $6,746 +364.3% | $285,248 +603.3% |
| 2005 | $1,453 | $40,560 +20% |
| 2004 | -- | $33,800 +19% |
| 2003 | -- | $28,392 +40% |
| 2002 | -- | $20,280 |
| 2001 | -- | $20,280 |
| 2000 | $774 | $20,280 |
Find assessor info on the county website
Neighborhood: Summerfield
Nearby homes
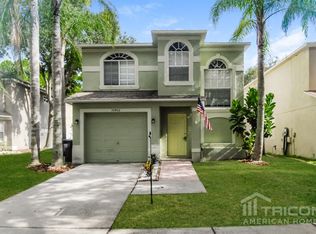
- $306,1003 bd2 ba1.6k sqft10903 Summerton Dr, Riverview, FL 33579Off Market
- $340,8004 bd2 ba1.6k sqft10907 Summerton Dr, Riverview, FL 33579Off Market

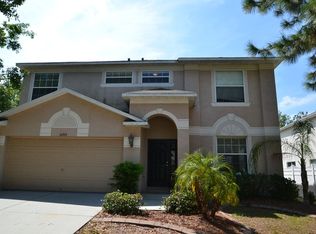
- $382,7004 bd2 ba2.4k sqft10923 Summerton Dr, Riverview, FL 33579Off Market
- $339,0004 bd2 ba1.9k sqft10901 Summerton Dr, Riverview, FL 33579Off Market
- $417,8004 bd3 ba2.1k sqft10909 Summerton Dr, Riverview, FL 33579Off Market
- $517,6004 bd3 ba2.5k sqft10906 Summerton Dr, Riverview, FL 33579Off Market
- $2,9954 bd3 ba2.9k sqft10904 Summerton Dr, Riverview, FL 33579For Rent
- $440,1003 bd3 ba2.4k sqft10911 Summerton Dr, Riverview, FL 33579Off Market
Nearby schools
GreatSchools rating
- 2/10Summerfield Crossings Elementary SchoolGrades: PK-5Distance: 0.6 mi
- 3/10Eisenhower Middle SchoolGrades: 6-8Distance: 2.5 mi
- 4/10East Bay High SchoolGrades: 9-12Distance: 2.3 mi
Schools provided by the listing agent
- Elementary: Summerfield Crossing Elementary
- Middle: Eisenhower-HB
- High: East Bay-HB
Source: Stellar MLS. This data may not be complete. We recommend contacting the local school district to confirm school assignments for this home.
Get a cash offer in 3 minutes
Find out how much your home could sell for in as little as 3 minutes with a no-obligation cash offer.
Estimated market value
$465,300
Get a cash offer in 3 minutes
Find out how much your home could sell for in as little as 3 minutes with a no-obligation cash offer.
Estimated market value
$465,300
- Florida
- Hillsborough County
- Riverview
- 33579
- Summerfield
- 10905 Summerton Dr
Nearby cities
Nearby neighborhoods
Nearby zip codes
Other Riverview Topics
