Welcome to where peaceful country living meets practical comfort on a beautiful ½-acre lot surrounded by mature trees. Backing to approximately 40 acres of open farmland, you'll enjoy privacy, scenic views, and the feeling of having no neighbors directly behind you. Inside, you'll find a home that has been thoughtfully cared for over the years. The main level features new luxury vinyl plank flooring, updated cabinetry, fresh paint in select areas, and tasteful modern touches that create a warm, inviting feel while still leaving room for you to make it your own. All of the bedrooms feature new carpet, adding comfort and a fresh feel throughout the home. Major mechanical updates have already been taken care of as well, with the furnace replaced in 2020 and the water heater replaced in 2021, giving buyers added peace of mind. This isn't a flashy flip—it's a solid, well-maintained home with great bones that's clean, comfortable, and truly move-in ready. Outside, you'll find both an attached one-car garage and a large, detached garage/shop, providing plenty of room for parking, storage, hobbies, or additional workspace. The expansive yard, mature trees, and peaceful setting create the perfect backdrop for enjoying Colorado's outdoor lifestyle. If you've been looking for a property that offers space, privacy, and the opportunity to enjoy country living without taking on a major renovation, is one you won't want to miss.
Pending
$355,000
10905 Sunrise Rd, Fountain, CO 80817
4beds
1,728sqft
Single Family Residence
Built in 1986
0.5 Acres Lot
$-- Zestimate®
$205/sqft
$-- HOA
What's special
Tasteful modern touchesScenic viewsExpansive yardSurrounded by mature treesWarm inviting feelAttached one-car garagePeaceful setting
- 44 days
- 66
- 6
Likely to sell faster than
Zillow last checked:
Listing updated:
Listed by:
Alberto Castro SRES 719-766-1663,
Blue Picket Realty,
Edgar Jasso 719-660-5762
Source: elevateMLS,MLS#: 3864958
Facts & features
Interior
Bedrooms & bathrooms
- Bedrooms: 4
- Bathrooms: 2
- Full bathrooms: 1
- 3/4 bathrooms: 1
Other
- Level: Upper
- Area: 156 Square Feet
- Dimensions: 13 x 12
Heating
- Forced Air
Cooling
- Ceiling Fan(s), Other
Appliances
- Included: 220v in Kitchen, Dishwasher, Microwave, Refrigerator
Features
- Flooring: Carpet, Luxury Vinyl
- Basement: Full
Interior area
- Total structure area: 1,728
- Total interior livable area: 1,728 sqft
- Finished area above ground: 1,728
- Finished area below ground: 0
Property
Parking
- Total spaces: 4
- Parking features: Attached, Detached
- Attached garage spaces: 4
Features
- Levels: Bi-level
Lot
- Size: 0.5 Acres
- Features: Level, Wooded
Details
- Parcel number: 5609102013
Construction
Type & style
- Home type: SingleFamily
- Property subtype: Single Family Residence
Materials
- Fiber Cement, Framed on Lot
- Roof: Composite Shingle
Condition
- Existing Home
- New construction: No
- Year built: 1986
Utilities & green energy
- Water: Municipal
- Utilities for property: Cable Available, Electricity Connected, Natural Gas Connected, Phone Available
Community & HOA
Location
- Region: Fountain
Financial & listing details
- Price per square foot: $205/sqft
- Tax assessed value: $403,489
- Annual tax amount: $1,655
- Date on market: 7/30/2026
- Listing terms: Cash,Conventional,FHA,VA Loan
- Electric utility on property: Yes
Estimated market value
Not available
Estimated sales range
Not available
Not available
Price history
| Date | Event | Price |
|---|---|---|
| 8/4/2026 | Pending sale | $355,000$205/sqft |
Source:  elevateMLS #3864958 Report a problem elevateMLS #3864958 Report a problem | ||
| 7/30/2026 | Listed for sale | $355,000+31.5%$205/sqft |
Source: elevateMLS #3864958 Report a problem | ||
| 4/30/2020 | Sold | $270,000-5.3%$156/sqft |
Source: Public Record Report a problem | ||
| 3/20/2020 | Listed for sale | $285,000$165/sqft |
Source: The Cutting Edge #7341691 Report a problem | ||
Public tax history
| Year | Property taxes | Tax assessment |
|---|---|---|
| 2025 | $1,558 +11.5% | $28,450 -3.5% |
| 2024 | $1,397 +16.1% | $29,480 |
| 2023 | $1,203 +7.6% | $29,480 +42.9% |
| 2022 | $1,118 | $20,630 -2.8% |
| 2021 | -- | $21,230 +28% |
| 2020 | $507 +1.9% | $16,580 |
| 2019 | $498 +32.2% | $16,580 +18.9% |
| 2018 | $376 -1.2% | $13,940 |
| 2017 | $381 +1.2% | $13,940 +4% |
| 2016 | $376 +4% | $13,400 |
| 2015 | $362 +9.7% | $13,400 +9.2% |
| 2014 | $330 | $12,270 |
| 2013 | -- | -- |
| 2012 | -- | $12,270 |
| 2011 | $693 | $12,270 -16.5% |
| 2010 | -- | $14,700 |
| 2009 | -- | $14,700 +4% |
| 2008 | -- | $14,140 |
| 2006 | -- | $14,140 +17.3% |
| 2004 | -- | $12,050 |
| 2003 | $659 +3% | $12,050 -8.4% |
| 2002 | $640 +6.3% | $13,160 +16.6% |
| 2001 | $603 | $11,290 |
Find assessor info on the county website
Monthly payment
Est. payment
Payment breakdown
Explore the cost of this home by adjusting the details. Changes won't be saved.Climate risks
Neighborhood: 80817
Nearby schools
Schools provided by the listing agent
- District: Ftn/Ft Carson 8
Source: elevateMLS. This data may not be complete. We recommend contacting the local school district to confirm school assignments for this home.
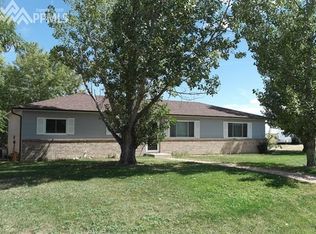
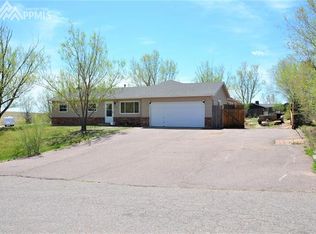
Similar homes
- $365,0004 bd2 ba1.6k sqft490 Calle Entrada, Fountain, CO 80817For Sale

 MLS ID #7567224, Richard Gingras REOS , Keller Williams Partners. elevateMLS
 - $349,9003 bd2 ba1.6k sqft403 Shield Rd, Fountain, CO 80817For Sale
 MLS ID #6635776, Jennifer Koslowsky ABR MRP SRES SRS , Coldwell Banker Realty. elevateMLS
 - $390,0003 bd3 ba1.8k sqft11216 Berry Farm Rd, Fountain, CO 80817For Sale
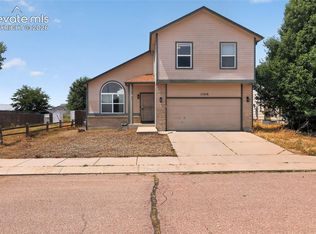 MLS ID #5399374, Greg Hanson, TRELORA Realty. elevateMLS
 - $415,0004 bd3 ba2.1k sqft601 Rye Ridge Rd, Fountain, CO 80817For Sale
 MLS ID #8282360, Elizabeth Pritts MRP , The Warner Group. elevateMLS
 - $349,7193 bd1 ba1k sqft7312 Centennial St, Fountain, CO 80817For SaleMLS ID #9814422, Shane Bruckner ABR , Nest Egg Realty, LLC. elevateMLS
- $410,0004 bd3 ba2.4k sqft11015 Berry Farm Rd, Fountain, CO 80817For SaleMLS ID #9976900, Julia Vanwagenen, HomeSmart. elevateMLS
- $420,0005 bd3 ba2.2k sqft6917 Medicine Bow Ave, Fountain, CO 80817For SaleMLS ID #6801920, Pamela Looney, Realty One Group Premier. elevateMLS
- $435,0004 bd4 ba1.9k sqft1204 White Stone Way, Fountain, CO 80817For SaleMLS ID #5576918, Alzira Escobar-Pruitt ABR CLP GRI MRP PMN PPRES SRES , REMAX PROPERTIES. elevateMLS
- $439,0004 bd3 ba2.5k sqft924 White Stone Way, Fountain, CO 80817For SaleMLS ID #6565615, Carlos Cruz, HomeSmart. elevateMLS
- $399,9003 bd2 ba1.8k sqft7225 Millbrook Ct, Fountain, CO 80817For SaleMLS ID #5449953, Renee Young GRI MRP , Exp Realty LLC. elevateMLS
- $295,0003 bd1 ba929 sqft335 Maram Way, Fountain, CO 80817For SaleMLS ID #7674905, Jerome Hanson ABR MRP RENE SRS , Hanson Realty. elevateMLS
- $344,0004 bd2 ba1.7k sqft326 Cielo Vista St, Colorado Springs, CO 80911For SaleMLS ID #9295260, Matt Tolooee, Metro Real Estate Group. elevateMLS
- $395,0004 bd3 ba2.1k sqft7270 Metropolitan St, Colorado Springs, CO 80911For SaleMLS ID #1756212, Alfredo Saiz PSA , Redfin Corporation. elevateMLS
- $360,0003 bd2 ba1.7k sqft98 Landoe Ln, Colorado Springs, CO 80911For SaleMLS ID #1620744, Al Palmonari MRP , Venterra Real Estate LLC. elevateMLS
- $365,0004 bd2 ba2.1k sqft612 Widefield Dr, Colorado Springs, CO 80911For SaleMLS ID #7164626, Richard Gingras REOS , Keller Williams Partners. elevateMLS
- $385,0004 bd2 ba1.3k sqft4510 Hollyridge Dr, Colorado Springs, CO 80916For SaleMLS ID #3275959, Leslie Roman MRP , NextHome Elevation. elevateMLS
- $370,0004 bd2 ba1.8k sqft120 Judson St, Colorado Springs, CO 80911For SaleMLS ID #4749368, Richard Gingras REOS , Keller Williams Partners. elevateMLS
- $385,0003 bd2 ba1.6k sqft5153 S Carefree Cir, Colorado Springs, CO 80917For SaleMLS ID #6779319, Dianne Schell MRP , Exp Realty LLC. elevateMLS
- $359,9004 bd2 ba2.1k sqft3542 E Nonchalant Cir, Colorado Springs, CO 80917For SaleMLS ID #9743993, Patrick Muldoon, Muldoon Associates Inc. elevateMLS
- $360,0004 bd2 ba1.6k sqft4775 Spacewalk Way, Colorado Springs, CO 80916For SaleMLS ID #8075859, Kim Flynn, Equity Colorado Real Estate. elevateMLS
