One or more photo(s) has been virtually staged. Welcome!!! Covey Ct of Quail Ridge, Citrus Park Tampa FL. NO H.O.A!!!! Make this your next address and locate yourself right in the middle of the action! Location is everything and here you are at the crossroads. Access to the veterans/Suncoast parkway within a couple miles, Tampa International only a 15 minute drive. nearly all of Tampa's interstates are accessed easily. The HOME! a beautiful POOL home is a well maintained and lived in home, one owner for the last 20 plus years. Proud owner and energy conscious, making upgrades and improvements all the while. Double pane windows thorough, SUPER hi SEER central A/C system, with zoning capabilities, Garage space included. Attic space of the home just insulated (R-40) and ducts sealed T.E.Co. guidelines. Exterior siding is of the fiber cement type materials for years of durability. Two car garage door is hurricane rated and insulated. NEW water heater and water softener, NEW ROOF!!!! Rodent proof vent covers. Both bathrooms have been tastefully remodeled, with an emphasis on the Master bath. With large walk-in shower, custom wall bench, huge double vanity, LED lighting. Don't be afraid of this pool!!! its self cleaning and has a "Diamond Bright" finish! Also an oversized filter. Minimal amount of involvement needed to have a wonderfully clean and fresh pool, with completely screened enclosure. Enjoy your patio time covered, and dry by best quality roof with integrated LED lighting and insulated panels. It's important to mention for the shoppers in the family, in under 2 mile radius you have Target, Super Wal-Mart, Publix, Lowes, Citrus Park Mall, and many many others! one or more photos have been digitally edited by adding images of furniture, mirrors, artwork, plants, etc.
Sold for $465,000
$465,000
10906 COVEY COURT, TAMPA, FL 33625
3beds
1,215sqft
Single Family Residence
Built in 1982
7,840 Square Feet Lot
$453,100 Zestimate®
$383/sqft
$2,653 Estimated rent
Home value
$453,100
$417,000 - $494,000
$2,653/mo
Zestimate® history
Owner options
List your home for rent
$2,653/mo
Rent Zestimate®
Find your next renter with Zillow Rental Manager. Plus, with online applications, you can quickly screen prospective tenants – for free.
$2,653/mo
Rent Zestimate®
Refinance and save
$3,247/mo
Est. payment
Refinancing to a lower rate could help reduce your monthly payments and save thousands over the life of the loan.
$3,247/mo
Est. payment
Explore your selling options
Work with a Zillow partner agent
Leverage their expertise and Zillow's premium Showcase listings to get your home seen by more buyers.
Get startedList with your own agent
Get your home in front of millions of buyers by listing it on Zillow.
Learn how to do itSell it yourself
Take full control of how buyers see your home on Zillow by listing For Sale by Owner (FSBO).
List your homeWhat's special
Beautiful pool homeNew roofCustom wall benchCompletely screened enclosureOversized filterDouble pane windowsDouble vanity
Zillow last checked:
Listing updated:
Listed by:
Kurt Meitzner 727-538-9200,
CHARLES RUTENBERG REALTY INC 727-538-9200
Bought with:
Liset Rodriguez, 3531364
COLDWELL BANKER REALTY
Source: Stellar MLS,MLS#: TB8348362 Originating MLS: Suncoast Tampa
Originating MLS: Suncoast Tampa
Facts & features
Interior
Bedrooms & bathrooms
- Bedrooms: 3
- Bathrooms: 2
- Full bathrooms: 2
Primary bedroom
- Features: Built-In Shower Bench, Dual Sinks, En Suite Bathroom, Exhaust Fan, Granite Counters, Handicapped Accessible, Multiple Shower Heads, Walk-In Closet(s)
- Level: First
- Area: 168 Square Feet
- Dimensions: 12x14
Bedroom 2
- Features: Ceiling Fan(s), Built-in Closet
- Level: First
- Area: 144 Square Feet
- Dimensions: 12x12
Bathroom 1
- Features: Ceiling Fan(s), Built-in Closet
- Level: First
- Area: 120 Square Feet
- Dimensions: 10x12
Great room
- Features: Ceiling Fan(s)
- Level: First
- Area: 336 Square Feet
- Dimensions: 21x16
Kitchen
- Features: Breakfast Bar, Tall Countertops
- Level: First
- Area: 143 Square Feet
- Dimensions: 11x13
Heating
- Electric, Heat Pump, Reverse Cycle, Zoned
Cooling
- Central Air, Ductless, Zoned
Appliances
- Included: Dishwasher, Disposal, Dryer, Electric Water Heater, Exhaust Fan, Microwave, Refrigerator, Washer, Water Softener
- Laundry: Electric Dryer Hookup, In Garage, Washer Hookup
Features
- Accessibility Features, Cathedral Ceiling(s), Ceiling Fan(s), Split Bedroom, Thermostat, Vaulted Ceiling(s), Walk-In Closet(s)
- Flooring: Travertine
- Doors: Sliding Doors
- Windows: Blinds
- Has fireplace: No
Interior area
- Total structure area: 1,800
- Total interior livable area: 1,215 sqft
Property
Parking
- Total spaces: 2
- Parking features: Garage - Attached
- Attached garage spaces: 2
- Details: Garage Dimensions: 24x20
Features
- Levels: One
- Stories: 1
- Patio & porch: Enclosed, Rear Porch, Screened
- Exterior features: Rain Gutters, Sidewalk
- Has private pool: Yes
- Pool features: Auto Cleaner, In Ground, Self Cleaning
Lot
- Size: 7,840 Square Feet
- Dimensions: 70 x 112
- Features: Cul-De-Sac
Details
- Additional structures: Shed(s)
- Parcel number: U18281813Z00000000055.0
- Zoning: RSC-6
- Special conditions: None
Construction
Type & style
- Home type: SingleFamily
- Property subtype: Single Family Residence
Materials
- Cement Siding, HardiPlank Type
- Foundation: Slab
- Roof: Shingle
Condition
- New construction: No
- Year built: 1982
Utilities & green energy
- Sewer: Public Sewer
- Water: None
- Utilities for property: Cable Available, Electricity Connected, Public, Sewer Connected, Street Lights, Water Connected
Community & HOA
Community
- Pet fee: $0 monthly
- Subdivision: QUAIL RIDGE SUB
HOA
- Has HOA: Yes
Location
- Region: Tampa
Financial & listing details
- Price per square foot: $383/sqft
- Tax assessed value: $314,212
- Annual tax amount: $1,867
- Date on market: 2/10/2025
- Cumulative days on market: 32 days
- Listing terms: Cash,Conventional
- Ownership: Fee Simple
- Total actual rent: 0
- Electric utility on property: Yes
- Road surface type: Paved, Asphalt
Price history
| Date | Event | Price |
|---|---|---|
| 5/6/2025 | Sold | $465,000-3.1%$383/sqft |
Source:  Stellar MLS #TB8348362 Report a problem Stellar MLS #TB8348362 Report a problem | ||
| 3/14/2025 | Pending sale | $480,000$395/sqft |
Source: Stellar MLS #TB8348362 Report a problem | ||
| 2/10/2025 | Listed for sale | $480,000+558.4%$395/sqft |
Source: Stellar MLS #TB8348362 Report a problem | ||
| 11/27/1996 | Sold | $72,900$60/sqft |
Source: Public Record Report a problem | ||
Public tax history
| Year | Property taxes | Tax assessment |
|---|---|---|
| 2025 | $6,411 +243.3% | $314,212 +179% |
| 2024 | $1,868 +5.3% | $112,634 +3% |
| 2023 | $1,774 +9.2% | $109,353 +3% |
| 2022 | $1,624 +2.6% | $106,168 +3% |
| 2021 | $1,584 +5.2% | $103,076 +1.4% |
| 2020 | $1,505 +5.9% | $101,653 +2.3% |
| 2019 | $1,421 | $99,368 +1.9% |
| 2018 | $1,421 +3.8% | $97,515 -35.3% |
| 2017 | $1,370 +3.5% | $150,672 +62.6% |
| 2016 | $1,324 +2.7% | $92,647 +0.7% |
| 2015 | $1,290 +1% | $92,003 +0.8% |
| 2014 | $1,277 | $91,273 +1.5% |
| 2013 | $1,277 +0.8% | $89,924 +1.7% |
| 2012 | $1,266 +4.1% | $88,421 +3% |
| 2011 | $1,217 +3.3% | $85,846 +1.5% |
| 2010 | $1,178 +4.2% | $84,577 +2.7% |
| 2009 | $1,131 +0.9% | $82,353 +0.1% |
| 2008 | $1,121 -17.4% | $82,271 +3% |
| 2007 | $1,357 -3% | $79,875 +2.5% |
| 2006 | $1,399 +0.9% | $77,927 +3% |
| 2005 | $1,387 | $75,657 +7% |
| 2004 | -- | $70,734 +1.9% |
| 2003 | -- | $69,415 +2% |
| 2002 | -- | $68,042 +1.6% |
| 2001 | -- | $66,970 -5.2% |
| 2000 | $1,187 | $70,624 |
Find assessor info on the county website
Neighborhood: 33625
Nearby homes
- $433,2003 bd2 ba1.2k sqft10908 Covey Ct, Tampa, FL 33625Off Market
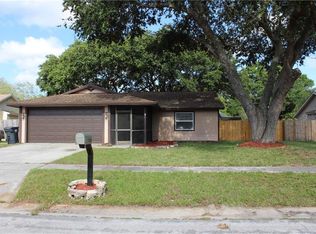
- $374,7003 bd2 ba1.2k sqft10904 Covey Ct, Tampa, FL 33625Off Market
- $431,3003 bd2 ba1.2k sqft10910 Covey Ct, Tampa, FL 33625Off Market
- $369,2003 bd2 ba1.4k sqft10902 Covey Ct, Tampa, FL 33625Off Market

- $422,5003 bd2 ba1.3k sqft10905 Covey Ct, Tampa, FL 33625Off Market
- $432,1003 bd2 ba1.3k sqft10903 Covey Ct, Tampa, FL 33625Off Market
- $339,5002 bd1 ba1.2k sqft10907 Covey Ct, Tampa, FL 33625Off Market
- $413,8004 bd3 ba1.4k sqft10705 Rangeview Pl, Tampa, FL 33625Off Market
Nearby schools
GreatSchools rating
- 7/10Cannella Elementary SchoolGrades: PK-5Distance: 1 mi
- 3/10Pierce Middle SchoolGrades: 6-8Distance: 3.9 mi
- 4/10Leto High SchoolGrades: 9-12Distance: 3 mi
Schools provided by the listing agent
- Elementary: Cannella-HB
- Middle: Hill-HB
- High: Sickles-HB
Source: Stellar MLS. This data may not be complete. We recommend contacting the local school district to confirm school assignments for this home.
Get a cash offer in 3 minutes
Find out how much your home could sell for in as little as 3 minutes with a no-obligation cash offer.
Estimated market value
$453,100
Get a cash offer in 3 minutes
Find out how much your home could sell for in as little as 3 minutes with a no-obligation cash offer.
Estimated market value
$453,100
- Florida
- Hillsborough County
- Citrus Park
- 33625
- 10906 COVEY COURT
Nearby cities
Nearby zip codes
Other Citrus Park Topics
