10906 Dixon Dr | Riverview, FL | 4 Bedrooms | 3 Bathroom | Pool | Over 3 Acres Discover a rare opportunity to own over 3 acres in the heart of Riverview with no HOA and no CDD. This secluded property is set back from the road, offering privacy while remaining minutes from US-301, Big Bend Road, I-75, shopping, dining, and entertainment. This property offers exceptional land value and flexibility. Buyers should note that the existing structures may require cash or alternative financing, as they may not qualify for conventional loan programs. Buyers are encouraged to conduct their own due diligence. This is one of the largest single-family parcels currently available in Riverview. Zoning allows for one residence for each acre, creating options for a custom estate, a multi-generational setup, or future development, subject to county approvals. Large parcels like this are increasingly rare in this area. The main home includes 3 bedrooms, 2 bathroom, and a pool, and is positioned far back from the road for added privacy. A detached 1 bedroom, 1 bathroom casita offers renovation potential and may be suitable for extended family, guest quarters, or additional living space. The expansive acreage provides room for additional structures, gardens, workshops, or outdoor amenities. Mature trees and natural landscaping create a private, park-like setting. This property presents a unique opportunity to secure acreage, privacy, and long-term potential in one of Tampa Bay’s fastest-growing communities. Zoning is agricultural conventional.
Sold for $400,000
$400,000
10906 Dixon Dr, Riverview, FL 33579
3beds
1,738sqft
Single Family Residence
Built in 1971
2.99 Acres Lot
$445,300 Zestimate®
$230/sqft
$2,728 Estimated rent
Home value
$445,300
$423,000 - $468,000
$2,728/mo
Zestimate® history
Owner options
List your home for rent
$2,728/mo
Rent Zestimate®
Find your next renter with Zillow Rental Manager. Plus, with online applications, you can quickly screen prospective tenants – for free.
$2,728/mo
Rent Zestimate®
Refinance and save
$2,788/mo
Est. payment
Refinancing to a lower rate could help reduce your monthly payments and save thousands over the life of the loan.
$2,788/mo
Est. payment
Explore your selling options
Work with a Zillow partner agent
Leverage their expertise and Zillow's premium Showcase listings to get your home seen by more buyers.
Get startedList with your own agent
Get your home in front of millions of buyers by listing it on Zillow.
Learn how to do itSell it yourself
Take full control of how buyers see your home on Zillow by listing For Sale by Owner (FSBO).
List your homeWhat's special
Private park-like setting
Zillow last checked:
Listing updated:
Listed by:
Tyza Rodriguez 813-924-7267,
27NORTH REALTY 813-645-4663,
Shawna Calvert 509-294-6818,
27NORTH REALTY
Bought with:
Janmichael Cordova Rivera, 3474594
NETWORTH REALTY OF TAMPA, LLC
Source: Stellar MLS,MLS#: TB8466913 Originating MLS: Suncoast Tampa
Originating MLS: Suncoast Tampa
Facts & features
Interior
Bedrooms & bathrooms
- Bedrooms: 3
- Bathrooms: 2
- Full bathrooms: 2
Primary bedroom
- Features: Bidet, Built-in Closet
- Level: First
Bedroom 2
- Features: Built-in Closet
- Level: First
Bedroom 3
- Features: Built-in Closet
- Level: First
Dining room
- Level: First
- Area: 80 Square Feet
- Dimensions: 10x8
Great room
- Level: First
- Area: 195 Square Feet
- Dimensions: 13x15
Kitchen
- Level: First
Heating
- Central
Cooling
- Central Air
Appliances
- Included: Convection Oven, Disposal, Dryer, Gas Water Heater, Microwave, Range, Refrigerator, Washer
- Laundry: Inside, Laundry Room
Features
- Attic Fan, Thermostat
- Flooring: Carpet, Ceramic Tile, Laminate, Vinyl
- Has fireplace: Yes
- Fireplace features: Living Room
Interior area
- Total structure area: 1,946
- Total interior livable area: 1,738 sqft
Property
Parking
- Total spaces: 2
- Parking features: Carport
- Carport spaces: 2
Features
- Levels: One
- Stories: 1
- Patio & porch: Deck
- Exterior features: Fire Pit, Private Mailbox
- Has private pool: Yes
- Pool features: Above Ground
Lot
- Size: 2.99 Acres
Details
- Additional structures: Residence, Barn(s), Shed(s)
- Parcel number: U0831209F900000000003.0
- Zoning: ASC-1
- Special conditions: None
Construction
Type & style
- Home type: SingleFamily
- Architectural style: Traditional
- Property subtype: Single Family Residence
Materials
- Block, Concrete
- Foundation: Crawlspace
- Roof: Shingle
Condition
- New construction: No
- Year built: 1971
Utilities & green energy
- Sewer: Septic Tank
- Water: Well
- Utilities for property: Cable Available, Electricity Available, Electricity Connected, Natural Gas Available, Natural Gas Connected
Community & HOA
Community
- Pet fee: $0 monthly
- Subdivision: CADRECHA ESTATES
HOA
- Has HOA: No
Location
- Region: Riverview
Financial & listing details
- Price per square foot: $230/sqft
- Tax assessed value: $347,839
- Annual tax amount: $5,633
- Date on market: 1/21/2026
- Cumulative days on market: 14 days
- Listing terms: Cash,Conventional,VA Loan
- Ownership: Fee Simple
- Total actual rent: 0
- Electric utility on property: Yes
- Road surface type: Asphalt
Price history
| Date | Event | Price |
|---|---|---|
| 2/27/2026 | Sold | $400,000-10.9%$230/sqft |
Source:  Stellar MLS #TB8466913 Report a problem Stellar MLS #TB8466913 Report a problem | ||
| 2/4/2026 | Pending sale | $449,000$258/sqft |
Source: Stellar MLS #TB8466913 Report a problem | ||
| 1/21/2026 | Listed for sale | $449,000+12.3%$258/sqft |
Source: Stellar MLS #TB8466913 Report a problem | ||
| 12/2/2022 | Sold | $400,000$230/sqft |
Source: Public Record Report a problem | ||
Public tax history
| Year | Property taxes | Tax assessment |
|---|---|---|
| 2025 | $6,119 +8.6% | $344,347 +2.9% |
| 2024 | $5,634 +3.6% | $334,642 +3% |
| 2023 | $5,439 +18.2% | $324,895 +15.9% |
| 2022 | $4,604 +1.1% | $280,328 +3% |
| 2021 | $4,553 +82.7% | $272,163 +70% |
| 2020 | $2,493 +12.6% | $160,114 +9.3% |
| 2019 | $2,213 | $146,481 +1.9% |
| 2018 | $2,213 +2.5% | $143,750 -28.4% |
| 2017 | $2,160 +1.7% | $200,730 +45.6% |
| 2016 | $2,123 +1.4% | $137,897 +0.7% |
| 2015 | $2,094 +0.1% | $136,938 +0.8% |
| 2014 | $2,091 | $135,851 +1.5% |
| 2013 | $2,091 +0.6% | $133,843 +1.7% |
| 2012 | $2,079 +3.7% | $131,606 +3% |
| 2011 | $2,006 +3% | $127,773 +1.5% |
| 2010 | $1,948 +3.4% | $125,885 +2.7% |
| 2009 | $1,884 +53.1% | $122,575 +77.7% |
| 2008 | $1,230 -38.6% | $68,987 -40.1% |
| 2007 | $2,006 -4.3% | $115,263 +2.5% |
| 2006 | $2,096 +0.4% | $112,452 +3% |
| 2005 | $2,087 | $109,177 +3% |
| 2004 | -- | $105,997 +1.1% |
| 2003 | -- | $104,812 +2.4% |
| 2002 | -- | $102,355 +1.6% |
| 2001 | -- | $100,743 -3.9% |
| 2000 | $1,912 | $104,864 |
Find assessor info on the county website
Neighborhood: 33579
Nearby homes
- $256,608-- bd-- ba-- sqft10908 Dixon Dr, Riverview, FL 33579Off Market
- $615,6003 bd2 ba1.6k sqft10904 Dixon Dr, Riverview, FL 33579Off Market

- $500,2002 bd2 ba1.5k sqft11002 Dixon Dr, Riverview, FL 33579Off Market
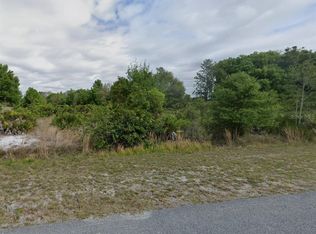
- $115,0001.41 Acres10910 Dixon Dr #1, Riverview, FL 33579Sold
- $456,1002 bd3 ba2.2k sqft10902 Dixon Dr, Riverview, FL 33579Off Market
- $656,1003 bd2 ba2.2k sqft10892 Dixon Dr, Riverview, FL 33579Off Market
- $447,4003 bd2 ba2k sqft10820 Dixon Dr, Riverview, FL 33579Off Market
- $310,9004 bd2 ba1.7k sqft12712 Adventure Dr, Riverview, FL 33579Off Market
Nearby schools
GreatSchools rating
- 2/10Summerfield Crossings Elementary SchoolGrades: PK-5Distance: 0.4 mi
- 3/10Eisenhower Middle SchoolGrades: 6-8Distance: 2.9 mi
- 4/10East Bay High SchoolGrades: 9-12Distance: 2.7 mi
Schools provided by the listing agent
- Elementary: Summerfield Crossing Elementary
- Middle: Eisenhower-HB
- High: East Bay-HB
Source: Stellar MLS. This data may not be complete. We recommend contacting the local school district to confirm school assignments for this home.
Get a cash offer in 3 minutes
Find out how much your home could sell for in as little as 3 minutes with a no-obligation cash offer.
Estimated market value
$445,300
Get a cash offer in 3 minutes
Find out how much your home could sell for in as little as 3 minutes with a no-obligation cash offer.
Estimated market value
$445,300
- Florida
- Hillsborough County
- Riverview
- 33579
- 10906 Dixon Dr
Nearby cities
Nearby neighborhoods
Nearby zip codes
Other Riverview Topics
