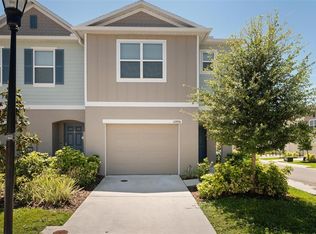
Stylish End-Unit Townhome – Built in 2021, No CDD & Low HOA! Welcome to 10906 Flying Squirrel Avenue, a beautifully designed 3-bedroom, 2.5-bathroom end-unit townhome offering 1,758 sq. ft. of modern living space in a prime Tampa location. Built in 2021, this home blends contemporary finishes with a smart, open layout perfect for both daily living and entertaining. The light-filled main level features a spacious great room that flows seamlessly into the dining area and gourmet kitchen. The kitchen boasts sleek dark cabinetry, granite countertops, stainless steel appliances, a large walk-in pantry, and a generous island with breakfast bar seating. Neutral tile flooring throughout the first floor keeps the space feeling fresh and easy to maintain. Upstairs, you’ll find a private owner’s suite with a walk-in closet and en-suite bath, plus two additional bedrooms and a full bathroom. A convenient laundry closet is also located on the second floor. As an end unit, you’ll enjoy extra natural light, added privacy, and a larger side yard. The community offers a low-maintenance lifestyle with NO CDD fees and a remarkably low HOA of just $160/month. Ideally situated with quick access to I-75, I-4, and the Selmon Expressway, you’re minutes from top-rated restaurants, shopping, and everyday conveniences. Downtown Tampa, Ybor City, and Brandon are all just a short drive away. Don’t miss the opportunity to own this nearly new, move-in ready home in a highly desirable location!
Sold for $305,000
$305,000
10906 Flying Squirrel Ave, Tampa, FL 33610
3beds
1,758sqft
Townhouse
Built in 2021
2,417 Square Feet Lot
$300,200 Zestimate®
$173/sqft
$2,354 Estimated rent
Home value
$300,200
$276,000 - $327,000
$2,354/mo
Zestimate® history
Owner options
List your home for rent
$2,354/mo
Rent Zestimate®
Find your next renter with Zillow Rental Manager. Plus, with online applications, you can quickly screen prospective tenants – for free.
$2,354/mo
Rent Zestimate®
Refinance and save
$2,286/mo
Est. payment
Refinancing to a lower rate could help reduce your monthly payments and save thousands over the life of the loan.
$2,286/mo
Est. payment
Explore your selling options
Work with a Zillow partner agent
Leverage their expertise and Zillow's premium Showcase listings to get your home seen by more buyers.
Get startedList with your own agent
Get your home in front of millions of buyers by listing it on Zillow.
Learn how to do itSell it yourself
Take full control of how buyers see your home on Zillow by listing For Sale by Owner (FSBO).
List your homeWhat's special
Contemporary finishesModern living spaceAdditional bedroomsLarger side yardGranite countertopsEn-suite bathOpen layout
Zillow last checked:
Listing updated:
Listed by:
Pauline Meredith 813-385-1792,
RE/MAX REALTY UNLIMITED 813-684-0016,
John Meredith 813-428-4502,
RE/MAX REALTY UNLIMITED
Bought with:
Richard Czap, 3600314
VREELAND REAL ESTATE LLC
Source: Stellar MLS,MLS#: TB8415932 Originating MLS: Suncoast Tampa
Originating MLS: Suncoast Tampa
Facts & features
Interior
Bedrooms & bathrooms
- Bedrooms: 3
- Bathrooms: 3
- Full bathrooms: 2
- 1/2 bathrooms: 1
Primary bedroom
- Features: Walk-In Closet(s)
- Level: Second
- Area: 208 Square Feet
- Dimensions: 13x16
Bedroom 2
- Features: Built-in Closet
- Level: Second
- Area: 156 Square Feet
- Dimensions: 12x13
Bedroom 3
- Features: Walk-In Closet(s)
- Level: Second
- Area: 121 Square Feet
- Dimensions: 11x11
Dining room
- Level: First
- Area: 112 Square Feet
- Dimensions: 8x14
Kitchen
- Level: First
- Area: 126 Square Feet
- Dimensions: 9x14
Living room
- Level: First
- Area: 256 Square Feet
- Dimensions: 16x16
Heating
- Central, Electric
Cooling
- Central Air
Appliances
- Included: Cooktop, Dishwasher, Disposal, Dryer, Freezer, Microwave, Refrigerator, Washer
- Laundry: Inside, Laundry Room
Features
- Ceiling Fan(s), Kitchen/Family Room Combo, Open Floorplan, PrimaryBedroom Upstairs, Solid Surface Counters, Solid Wood Cabinets, Walk-In Closet(s)
- Flooring: Carpet, Porcelain Tile
- Doors: Sliding Doors
- Windows: Blinds, Window Treatments
- Has fireplace: No
Interior area
- Total structure area: 1,920
- Total interior livable area: 1,758 sqft
Property
Parking
- Total spaces: 1
- Parking features: Guest
- Attached garage spaces: 1
Features
- Levels: Two
- Stories: 2
- Exterior features: Irrigation System, Lighting, Private Mailbox
Lot
- Size: 2,417 Square Feet
Details
- Parcel number: U042920C0N00000000025.0
- Zoning: PD
- Special conditions: None
Construction
Type & style
- Home type: Townhouse
- Property subtype: Townhouse
Materials
- Block, Stucco
- Foundation: Slab
- Roof: Shingle
Condition
- New construction: No
- Year built: 2021
Utilities & green energy
- Sewer: Public Sewer
- Water: Public
- Utilities for property: Electricity Connected, Street Lights
Community & HOA
Community
- Features: Deed Restrictions, Sidewalks
- Pet fee: $0 monthly
- Subdivision: CP & WILLIAMS TWNHMS
HOA
- Has HOA: Yes
- Services included: Maintenance Structure, Maintenance Grounds
- HOA fee: $160 monthly
- HOA name: THE MELROSE MANAGEMENT PARTNERSHIP
- HOA phone: 800-647-0055
Location
- Region: Tampa
Financial & listing details
- Price per square foot: $173/sqft
- Tax assessed value: $233,891
- Annual tax amount: $3,645
- Date on market: 8/13/2025
- Cumulative days on market: 27 days
- Listing terms: Cash,Conventional,FHA,VA Loan
- Ownership: Fee Simple
- Total actual rent: 0
- Electric utility on property: Yes
- Road surface type: Asphalt
Price history
| Date | Event | Price |
|---|---|---|
| 9/25/2025 | Sold | $305,000+1.7%$173/sqft |
Source:  Stellar MLS #TB8415932 Report a problem Stellar MLS #TB8415932 Report a problem | ||
| 9/9/2025 | Pending sale | $299,900$171/sqft |
Source: Stellar MLS #TB8415932 Report a problem | ||
| 8/13/2025 | Listed for sale | $299,900$171/sqft |
Source: Stellar MLS #TB8415932 Report a problem | ||
Public tax history
| Year | Property taxes | Tax assessment |
|---|---|---|
| 2025 | $3,956 +8.5% | $219,430 +2.9% |
| 2024 | $3,645 +4% | $213,246 +3% |
| 2023 | $3,506 -4.5% | $207,035 -6% |
| 2022 | $3,670 +229.2% | $220,173 +979.3% |
| 2021 | $1,115 +346.6% | $20,400 +387.6% |
| 2020 | $250 | $4,184 |
Find assessor info on the county website
Neighborhood: 33610
Nearby homes
- $270,0003 bd3 ba1.6k sqft10910 Flying Squirrel Ave, Tampa, FL 33610Sold

- $271,500-- bd2 ba1.7k sqft10912 Flying Squirrel Ave, Tampa, FL 33610Off Market
- $235,7993 bd3 ba1.7k sqft4718 Spatter Dock St, Tampa, FL 33610Off Market

- $320,0003 bd3 ba1.7k sqft10905 Golden Acorn Ave, Tampa, FL 33610Sold
- $275,0003 bd3 ba1.6k sqft10907 Golden Acorn Ave, Tampa, FL 33610Sold
- $251,700-- bd2 ba1.6k sqft4722 Spatter Dock St, Tampa, FL 33610Off Market
- $282,0003 bd3 ba1.6k sqft10909 Golden Acorn Ave, Tampa, FL 33610Sold
- $278,500-- bd2 ba1.6k sqft4720 Spatter Dock St, Tampa, FL 33610Off Market
Nearby schools
GreatSchools rating
- 2/10Mango Elementary SchoolGrades: PK-5Distance: 0.9 mi
- 3/10Jennings Middle SchoolGrades: 6-8Distance: 2.6 mi
- 4/10Armwood High SchoolGrades: 9-12Distance: 1.7 mi
Schools provided by the listing agent
- Elementary: Mango-HB
- Middle: Jennings-HB
- High: Armwood-HB
Source: Stellar MLS. This data may not be complete. We recommend contacting the local school district to confirm school assignments for this home.
Get a cash offer in 3 minutes
Find out how much your home could sell for in as little as 3 minutes with a no-obligation cash offer.
Estimated market value
$300,200
Get a cash offer in 3 minutes
Find out how much your home could sell for in as little as 3 minutes with a no-obligation cash offer.
Estimated market value
$300,200
- Florida
- Hillsborough County
- Tampa
- 33610
- 10906 Flying Squirrel Ave
Nearby cities
Nearby neighborhoods
Nearby zip codes
Other Tampa Topics
