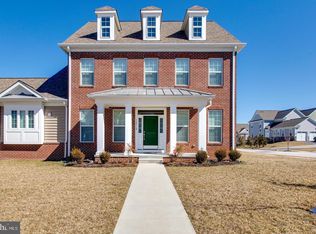
Expertly crafted 4,775 sq ft brick accented colonial is proudly sited on a landscaped homesite in the Villages at Turf Valley Resort Golf Course community. Gorgeous hardwoods greet you at the door and continue throughout most of the main level areas enhancing the elegance in this residence featuring a modern open interior design including a private study finished with French doors, a dining room accented by contemporary lighting, and a family room centered by an ambient fireplace lighting. Highlighted by a breakfast island, the epicurean kitchen boasts sleek granite counters, custom tile backsplash with inlays, 42" raised panel espresso cabinetry, stainless steel appliances including a 5-burner cooktop, and a sundrenched breakfast room. Main level bedroom suite offers a trio box bay window, a walk-in closet, and private bath, while the upper level hosts a double door entry into the owner's suite boasting a breezy ceiling fan, 2 walk-in closets, and a private bath displaying a double vanity, a separate shower, and a soaking tub. Additional fun living space is found in the lower level showcased by a rec room with recessed lighting, a games area, a full bath, a exercise bonus room, a 2nd bonus room, and loads of storage. Short rent back may be needed. Convenient to shopping, dining, multiple parks, commuter routes, the Turf Valley Resort and Golf Courses, the airport, and a centralized location between the Baltimore-Washington Metro areas. Home is pre-wired for seamless entertainment system integration. Enjoy instant access to your entertainment needs! Offer DEADLINE Monday May 13th 12pm. (Sellers reserve the right to choose an offer prior to the deadline.)
Sold for $1,010,000
Street View
$1,010,000
10906 Hayman Ln, Ellicott City, MD 21042
5beds
4,775sqft
Single Family Residence
Built in 2016
6,049 Square Feet Lot
$1,090,000 Zestimate®
$212/sqft
$6,037 Estimated rent
Home value
$1,090,000
$1.04M - $1.14M
$6,037/mo
Zestimate® history
Owner options
List your home for rent
$6,037/mo
Rent Zestimate®
Find your next renter with Zillow Rental Manager. Plus, with online applications, you can quickly screen prospective tenants – for free.
$6,037/mo
Rent Zestimate®
Refinance and save
$6,742/mo
Est. payment
Refinancing to a lower rate could help reduce your monthly payments and save thousands over the life of the loan.
$6,742/mo
Est. payment
Explore your selling options
Work with a Zillow partner agent
Leverage their expertise and Zillow's premium Showcase listings to get your home seen by more buyers.
Get startedList with your own agent
Get your home in front of millions of buyers by listing it on Zillow.
Learn how to do itSell it yourself
Take full control of how buyers see your home on Zillow by listing For Sale by Owner (FSBO).
List your homeWhat's special
Contemporary lightingExercise bonus roomRec roomTurf valley resortDouble door entryFrench doorsDouble vanity
Zillow last checked:
Listing updated:
Listed by:
Bob Lucido 410-465-6900,
Keller Williams Lucido Agency,
Listing Team: Keller Williams Lucido Agency, Co-Listing Agent: Tracy J. Lucido 410-802-2567,
Keller Williams Lucido Agency
Bought with:
Chen Chen, 642881
Signature Home Realty LLC
Source: Bright MLS,MLS#: MDHW2039506
Facts & features
Interior
Bedrooms & bathrooms
- Bedrooms: 5
- Bathrooms: 5
- Full bathrooms: 4
- 1/2 bathrooms: 1
- Main level bathrooms: 2
- Main level bedrooms: 2
Rooms
- Room types: Dining Room, Primary Bedroom, Bedroom 2, Bedroom 3, Bedroom 4, Kitchen, Game Room, Family Room, Basement, Foyer, Study, Sun/Florida Room, Laundry, Recreation Room, Bonus Room, Primary Bathroom, Full Bath, Half Bath
Basement
- Area: 2619
Heating
- Central, Forced Air, Natural Gas
Cooling
- Central Air, Ceiling Fan(s), Electric
Appliances
- Included: Microwave, Cooktop, Dishwasher, Dryer, Energy Efficient Appliances, Freezer, Double Oven, Oven, Refrigerator, Stainless Steel Appliance(s), Washer, Water Heater, Gas Water Heater
- Laundry: Main Level, Laundry Room
Features
- Attic, Breakfast Area, Ceiling Fan(s), Dining Area, Entry Level Bedroom, Family Room Off Kitchen, Open Floorplan, Kitchen Island, Primary Bath(s), Recessed Lighting, Upgraded Countertops, Walk-In Closet(s), 9'+ Ceilings, Dry Wall, High Ceilings
- Flooring: Carpet, Ceramic Tile, Concrete, Hardwood, Wood
- Basement: Connecting Stairway,Partial,Full,Finished,Heated,Improved,Interior Entry,Concrete,Windows
- Number of fireplaces: 1
- Fireplace features: Gas/Propane
Interior area
- Total structure area: 5,694
- Total interior livable area: 4,775 sqft
- Finished area above ground: 3,075
- Finished area below ground: 1,700
Property
Parking
- Total spaces: 2
- Parking features: Garage Faces Rear, Attached
- Attached garage spaces: 2
Accessibility
- Accessibility features: None
Features
- Levels: Three
- Stories: 3
- Pool features: None
Lot
- Size: 6,049 Square Feet
Details
- Additional structures: Above Grade, Below Grade
- Parcel number: 1403595098
- Zoning: R
- Special conditions: Standard
Construction
Type & style
- Home type: SingleFamily
- Architectural style: Colonial
- Property subtype: Single Family Residence
Materials
- Brick, Vinyl Siding
- Foundation: Slab
- Roof: Architectural Shingle
Condition
- Excellent
- New construction: No
- Year built: 2016
Utilities & green energy
- Sewer: Public Sewer
- Water: Public
Community & HOA
Community
- Security: Fire Sprinkler System
- Subdivision: Turf Valley
HOA
- Has HOA: Yes
- HOA fee: $460 quarterly
Location
- Region: Ellicott City
Financial & listing details
- Price per square foot: $212/sqft
- Tax assessed value: $804,900
- Annual tax amount: $12,017
- Date on market: 5/9/2024
- Listing agreement: Exclusive Right To Sell
- Ownership: Fee Simple
Price history
| Date | Event | Price |
|---|---|---|
| 6/4/2024 | Sold | $1,010,000+1.1%$212/sqft |
Source:  Bright MLS #MDHW2039506 Report a problem Bright MLS #MDHW2039506 Report a problem | ||
| 5/13/2024 | Pending sale | $999,000$209/sqft |
Source: Bright MLS #MDHW2039506 Report a problem | ||
| 5/9/2024 | Listed for sale | $999,000+2.5%$209/sqft |
Source: Bright MLS #MDHW2039506 Report a problem | ||
| 9/6/2023 | Listing removed | $975,000$204/sqft |
Source: Bright MLS #MDHW2031568 Report a problem | ||
| 8/17/2023 | Listed for sale | $975,000+38.3%$204/sqft |
Source: Bright MLS #MDHW2031568 Report a problem | ||
| 4/14/2016 | Sold | $704,959$148/sqft |
Source: Public Record Report a problem | ||
Public tax history
| Year | Property taxes | Tax assessment |
|---|---|---|
| 2025 | -- | $876,467 +3.1% |
| 2024 | $9,571 +5.6% | $850,000 +5.6% |
| 2023 | $9,063 +5.9% | $804,900 -5.3% |
| 2022 | $8,555 +6.3% | $850,000 +18.9% |
| 2021 | $8,048 +2.7% | $714,700 +2.7% |
| 2020 | $7,839 +2.7% | $696,200 -2.6% |
| 2019 | $7,631 -4.8% | $714,700 +8.4% |
| 2018 | $8,016 -15% | $659,200 |
| 2017 | $9,425 | $659,200 +0.8% |
| 2016 | -- | $653,933 +303.7% |
| 2015 | -- | $162,000 |
| 2014 | -- | $162,000 |
| 2013 | -- | $162,000 |
Find assessor info on the county website
Neighborhood: 21042
Nearby homes
- $923,900-- bd3 ba3k sqft10902 Hayman Ln, Ellicott City, MD 21042Off Market
- $980,0004 bd5 ba3.8k sqft10910 Hayman Ln, Ellicott City, MD 21042Sold

- $960,0004 bd5 ba3.8k sqft10912 Hayman Ln, Ellicott City, MD 21042Sold
- $931,600-- bd3 ba3k sqft10900 Hayman Ln, Ellicott City, MD 21042Off Market
- $1,058,800-- bd4 ba3k sqft2797 Cheekwood Cir, Ellicott City, MD 21042Off Market
- $1,074,0004 bd5 ba3k sqft2717 Cheekwood Cir, Ellicott City, MD 21042Off Market
- $990,2004 bd5 ba4.7k sqft2759 Cheekwood Cir, Ellicott City, MD 21042Off Market
- $1,057,4004 bd4 ba3.2k sqft2731 Cheekwood Cir, Ellicott City, MD 21042Off Market
Nearby schools
GreatSchools rating
- 10/10Waverly Elementary SchoolGrades: PK-5Distance: 1.3 mi
- 9/10Mount View Middle SchoolGrades: 6-8Distance: 2.8 mi
- 10/10Marriotts Ridge High SchoolGrades: 9-12Distance: 2.7 mi
Schools provided by the listing agent
- Elementary: Waverly
- Middle: Mount View
- High: Marriotts Ridge
- District: Howard County Public School System
Source: Bright MLS. This data may not be complete. We recommend contacting the local school district to confirm school assignments for this home.
Get a cash offer in 3 minutes
Find out how much your home could sell for in as little as 3 minutes with a no-obligation cash offer.
Estimated market value
$1,090,000
Get a cash offer in 3 minutes
Find out how much your home could sell for in as little as 3 minutes with a no-obligation cash offer.
Estimated market value
$1,090,000
- Maryland
- Howard County
- Ellicott City
- 21042
- 10906 Hayman Ln
Nearby cities
Nearby zip codes
Other Ellicott City Topics
