One or more photo(s) has been virtually staged. This centrally located home has been lovingly maintained by the original owners and offers a range of attractive features. It includes 3 bedrooms, 2 full bathrooms upstairs, and a half bath downstairs, along with a 2-car garage. The large lot provides ample space for a pool and outdoor entertainment. The home is situated at an elevation of 46 feet above sea level, ensuring it remains high and dry. Additionally, there is no CDD fee and a very low HOA fee. The open floor plan includes a spacious foyer, living, and dining areas that flow into a large family room with built-in shelving and plenty of natural light. The adjacent kitchen features a large eat-in space, closet pantry, and sliding doors to the lanai and fenced backyard. A convenient indoor laundry room is located near the garage. Upstairs, the primary suite features a coved ceiling, walk-in closet, and beautifully ungraded en-suite bathroom with double doors leading to elegant granite counters, double sinks, tile plank flooring, a walk-in shower with a rain showerhead, designer tile finishes, and a frameless glass enclosure. Two additional bedrooms with built-ins in the closets and a neutral bathroom with a tub/shower complete the upstairs. The numerous updates include a new roof in November 2023 with 50-year materials warranty and a 10-year labor warranty, HVAC replacement in 2019, impact windows upstairs, double pane windows downstairs with hurricane shutters, and a hurricane-rated garage door. These features earn the home Wind Mitigation Discounts on insurance. Other updates include re-piping of hot water, exterior vinyl siding upstairs, exterior paint in late 2023, and fresh interior paint in April 2025. A video recording system with 4 cameras is also included, as well as a propane generator in the shed. The location offers an easy commute via I-75, US 301, SR 60, and the Selmon Crosstown Expressway. Nearby Bloomingdale Hills Park provides hours of fun, offering tennis and basketball courts, a playground, picnic areas, walking trails, and more.
Sold for $360,000
$360,000
10906 Kenbrook Dr, Riverview, FL 33578
3beds
1,795sqft
Single Family Residence
Built in 1989
5,500 Square Feet Lot
$353,300 Zestimate®
$201/sqft
$2,184 Estimated rent
Home value
$353,300
$325,000 - $385,000
$2,184/mo
Zestimate® history
Owner options
List your home for rent
$2,184/mo
Rent Zestimate®
Find your next renter with Zillow Rental Manager. Plus, with online applications, you can quickly screen prospective tenants – for free.
$2,184/mo
Rent Zestimate®
Refinance and save
$2,478/mo
Est. payment
Refinancing to a lower rate could help reduce your monthly payments and save thousands over the life of the loan.
$2,478/mo
Est. payment
Explore your selling options
Work with a Zillow partner agent
Leverage their expertise and Zillow's premium Showcase listings to get your home seen by more buyers.
Get startedList with your own agent
Get your home in front of millions of buyers by listing it on Zillow.
Learn how to do itSell it yourself
Take full control of how buyers see your home on Zillow by listing For Sale by Owner (FSBO).
List your homeWhat's special
Zillow last checked:
Listing updated:
Listed by:
Rachel Friesema 727-481-4757,
BHHS FLORIDA PROPERTIES GROUP 727-799-2227,
Kelly Corcoran 727-214-8496,
BHHS FLORIDA PROPERTIES GROUP
Bought with:
Charles Marsala, 3506483
OAKSTRAND REALTY
Source: Stellar MLS,MLS#: TB8377477 Originating MLS: Suncoast Tampa
Originating MLS: Suncoast Tampa
Facts & features
Interior
Bedrooms & bathrooms
- Bedrooms: 3
- Bathrooms: 3
- Full bathrooms: 2
- 1/2 bathrooms: 1
Rooms
- Room types: Family Room, Utility Room
Primary bedroom
- Features: Ceiling Fan(s), Walk-In Closet(s)
- Level: Second
- Area: 180 Square Feet
- Dimensions: 12x15
Bedroom 2
- Features: Ceiling Fan(s), Built-in Closet
- Level: Second
- Area: 110 Square Feet
- Dimensions: 10x11
Bedroom 3
- Features: Ceiling Fan(s), Built-in Closet
- Level: Second
- Area: 135 Square Feet
- Dimensions: 9x15
Primary bathroom
- Features: Dual Sinks, Granite Counters
- Level: Second
- Area: 63 Square Feet
- Dimensions: 7x9
Bathroom 2
- Features: Tub With Shower
- Level: Second
- Area: 42 Square Feet
- Dimensions: 6x7
Bathroom 3
- Level: First
- Area: 21 Square Feet
- Dimensions: 3x7
Family room
- Features: Built-In Shelving, Ceiling Fan(s)
- Level: First
Foyer
- Level: First
- Area: 75 Square Feet
- Dimensions: 5x15
Great room
- Features: Ceiling Fan(s)
- Level: First
- Area: 264 Square Feet
- Dimensions: 12x22
Kitchen
- Features: Pantry
- Level: First
- Area: 209 Square Feet
- Dimensions: 11x19
Laundry
- Level: First
- Area: 35 Square Feet
- Dimensions: 5x7
Heating
- Central, Electric
Cooling
- Central Air
Appliances
- Included: Dishwasher, Disposal, Electric Water Heater, Microwave, Range, Refrigerator, Water Softener
- Laundry: Inside, Laundry Room
Features
- Ceiling Fan(s), Eating Space In Kitchen, Open Floorplan, Split Bedroom, Vaulted Ceiling(s), Walk-In Closet(s)
- Flooring: Carpet, Tile
- Doors: Sliding Doors
- Windows: Double Pane Windows, Storm Window(s), Hurricane Shutters, Hurricane Shutters/Windows
- Has fireplace: No
Interior area
- Total structure area: 2,321
- Total interior livable area: 1,795 sqft
Property
Parking
- Total spaces: 2
- Parking features: Garage - Attached
- Attached garage spaces: 2
- Details: Garage Dimensions: 16x20
Features
- Levels: Two
- Stories: 2
- Patio & porch: Rear Porch
- Exterior features: Lighting, Private Mailbox, Rain Gutters, Sidewalk
- Fencing: Fenced
Lot
- Size: 5,500 Square Feet
- Dimensions: 50 x 110
- Features: Landscaped, Sidewalk, Above Flood Plain
- Residential vegetation: Mature Landscaping, Trees/Landscaped
Details
- Additional structures: Shed(s)
- Parcel number: U0830202O000000800019.0
- Zoning: PUD
- Special conditions: None
Construction
Type & style
- Home type: SingleFamily
- Architectural style: Florida
- Property subtype: Single Family Residence
Materials
- Block, Concrete, HardiPlank Type
- Foundation: Slab
- Roof: Shingle
Condition
- Completed
- New construction: No
- Year built: 1989
Details
- Builder model: The Sequoia
Utilities & green energy
- Sewer: Public Sewer
- Water: Public
- Utilities for property: Cable Available, Electricity Connected, Public, Water Connected
Community & HOA
Community
- Security: Security System Owned
- Pet fee: $0 monthly
- Subdivision: BLOOMINGDALE HILLS SECTION B UNIT 1
HOA
- Has HOA: Yes
- HOA fee: $23 monthly
- HOA name: JoAnna Grant
- HOA phone: 813-951-0312
Location
- Region: Riverview
Financial & listing details
- Price per square foot: $201/sqft
- Tax assessed value: $278,730
- Annual tax amount: $1,503
- Date on market: 4/22/2025
- Cumulative days on market: 77 days
- Listing terms: Cash,Conventional,FHA,VA Loan
- Ownership: Fee Simple
- Total actual rent: 0
- Electric utility on property: Yes
- Road surface type: Paved
Price history
| Date | Event | Price |
|---|---|---|
| 8/8/2025 | Sold | $360,000-1.3%$201/sqft |
Source:  Stellar MLS #TB8377477 Report a problem Stellar MLS #TB8377477 Report a problem | ||
| 7/8/2025 | Pending sale | $364,900$203/sqft |
Source: Stellar MLS #TB8377477 Report a problem | ||
| 6/27/2025 | Price change | $364,900-2.7%$203/sqft |
Source: Stellar MLS #TB8377477 Report a problem | ||
| 6/2/2025 | Price change | $375,000-3.8%$209/sqft |
Source: Stellar MLS #TB8377477 Report a problem | ||
| 4/22/2025 | Listed for sale | $389,900$217/sqft |
Source: Stellar MLS #TB8377477 Report a problem | ||
Public tax history
| Year | Property taxes | Tax assessment |
|---|---|---|
| 2025 | $5,657 +276.2% | $278,730 +186.7% |
| 2024 | $1,504 +1.8% | $97,232 +3% |
| 2023 | $1,477 +10.1% | $94,400 +3% |
| 2022 | $1,341 +2.9% | $91,650 +3% |
| 2021 | $1,303 +6.3% | $88,981 +1.4% |
| 2020 | $1,226 +7% | $87,752 +2.3% |
| 2019 | $1,145 | $85,779 +1.9% |
| 2018 | $1,145 +1.5% | $84,180 -36.7% |
| 2017 | $1,129 +2.4% | $133,013 +64.7% |
| 2016 | $1,102 +3.2% | $80,753 +0.7% |
| 2015 | $1,068 +1.4% | $80,192 +0.8% |
| 2014 | $1,053 | $79,556 +1.5% |
| 2013 | $1,053 +1% | $78,380 +1.7% |
| 2012 | $1,042 -17% | $77,070 -11.9% |
| 2011 | $1,256 -8.7% | $87,511 -7.1% |
| 2010 | $1,376 -13.2% | $94,159 -10% |
| 2009 | $1,585 +0.5% | $104,572 +0.1% |
| 2008 | $1,577 -12.1% | $104,468 +3% |
| 2007 | $1,793 -3.9% | $101,425 +2.5% |
| 2006 | $1,865 +1.3% | $98,951 +3.7% |
| 2005 | $1,841 | $95,446 +3% |
| 2004 | -- | $92,666 +1.9% |
| 2003 | -- | $90,938 +2.4% |
| 2002 | -- | $88,807 +1.6% |
| 2001 | -- | $87,408 -5.2% |
| 2000 | $1,668 | $92,188 |
Find assessor info on the county website
Neighborhood: Bloomingdale Hills
Nearby homes
- $380,0003 bd2 ba1.7k sqft10908 Kenbrook Dr, Riverview, FL 33578Sold

- $367,5003 bd2 ba1.6k sqft10904 Kenbrook Dr, Riverview, FL 33578Off Market
- $312,8002 bd2 ba1.6k sqft10910 Kenbrook Dr, Riverview, FL 33578Off Market
- $374,4003 bd2 ba1.5k sqft10902 Kenbrook Dr, Riverview, FL 33578Off Market
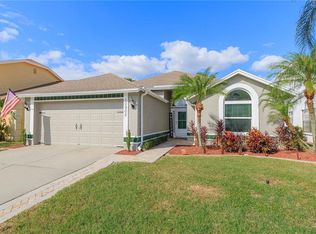
- $340,0003 bd2 ba1.6k sqft10907 Fenway Glen Ct, Riverview, FL 33578Sold
- $361,9003 bd2 ba1.7k sqft10905 Fenway Glen Ct, Riverview, FL 33578Off Market
- $339,3003 bd2 ba1.4k sqft10801 Brucehaven Dr, Riverview, FL 33578Off Market
- $323,8003 bd2 ba1.5k sqft10911 Fenway Glen Ct, Riverview, FL 33578Off Market
Nearby schools
GreatSchools rating
- 5/10Symmes Elementary SchoolGrades: PK-5Distance: 0.8 mi
- 2/10Giunta Middle SchoolGrades: 6-8Distance: 2.6 mi
- 3/10Spoto High SchoolGrades: 9-12Distance: 1.9 mi
Schools provided by the listing agent
- Elementary: Symmes-HB
- Middle: Giunta Middle-HB
- High: Spoto High-HB
Source: Stellar MLS. This data may not be complete. We recommend contacting the local school district to confirm school assignments for this home.
Get a cash offer in 3 minutes
Find out how much your home could sell for in as little as 3 minutes with a no-obligation cash offer.
Estimated market value
$353,300
Get a cash offer in 3 minutes
Find out how much your home could sell for in as little as 3 minutes with a no-obligation cash offer.
Estimated market value
$353,300
- Florida
- Hillsborough County
- Riverview
- 33578
- Bloomingdale Hills
- 10906 Kenbrook Dr
Nearby cities
Nearby neighborhoods
Nearby zip codes
Other Riverview Topics
