Welcome to this upgraded, immaculate, and move-in-ready end unit townhouse, ideally located in the heart of Riverview, Florida. This stunning home offers the perfect blend of style, comfort, and functionality with 3 spacious bedrooms, 2.5 bathrooms, plus a versatile den/bonus room that can be used as a home office or even a 4th bedroom—catering to your every need. The spacious kitchen is a chef’s dream, featuring a huge, OVER SIZED, walk-in pantry, sleek quartz countertops, stainless steel appliances, and a beautifully functional island with a sink and ample cabinet storage, perfect for preparing meals or entertaining guests. The open floor plan seamlessly connects the kitchen to the dining and living areas, making it ideal for gatherings and family time. The first floor also boasts updated flooring and a convenient half bath equipped with a large linen closet. The sliding glass doors in the living room open to a beautiful private wooded conservation view, with built-in blinds offering convenience and privacy. The tall, lush trees create a serene, secluded atmosphere — perfect for relaxing or gathering with friends and family. A finished under-the-stairs storage area provides additional space for your belongings, helping you stay tidy and organized. Upstairs, you’ll find the spacious owners suite with a large walk-in closet and ensuite bathroom. Two additional bedrooms provide plenty of space for family, guests, or office space, and the full-size laundry room offers shaker cabinets, ideal for staying organized. This home is packed with luxury features, including recessed lighting with dimmer controls in the kitchen, loft, owners suite, and second bedroom. Newer pendant lights above the kitchen island, entryway and dining room lighting fixtures, as well as updated electrical receptacles and switches throughout, add a modern touch to this beautiful home. Just a short walk from the home, the community boasts a refreshing pool, perfect for unwinding during Florida’s warm weather. Enjoy a maintenance-free lifestyle with the HOA fee covering exterior maintenance/grounds/roof, water, trash, sewer, and maintaining the community pool. Did I also mention there is NO CDD!! Conveniently located near major highways, shopping, dining, hospitals, and entertainment. Don't miss out on the opportunity to make this luxurious townhome your own!
Sold for $290,000
$290,000
10906 KENSINGTON PARK AVENUE, RIVERVIEW, FL 33578
3beds
1,708sqft
Townhouse
Built in 2008
1,859 Square Feet Lot
$285,300 Zestimate®
$170/sqft
$2,444 Estimated rent
Home value
$285,300
$262,000 - $311,000
$2,444/mo
Zestimate® history
Owner options
List your home for rent
$2,444/mo
Rent Zestimate®
Find your next renter with Zillow Rental Manager. Plus, with online applications, you can quickly screen prospective tenants – for free.
$2,444/mo
Rent Zestimate®
Refinance and save
$2,453/mo
Est. payment
Refinancing to a lower rate could help reduce your monthly payments and save thousands over the life of the loan.
$2,453/mo
Est. payment
Explore your selling options
Work with a Zillow partner agent
Leverage their expertise and Zillow's premium Showcase listings to get your home seen by more buyers.
Get startedList with your own agent
Get your home in front of millions of buyers by listing it on Zillow.
Learn how to do itSell it yourself
Take full control of how buyers see your home on Zillow by listing For Sale by Owner (FSBO).
List your homeWhat's special
Private wooded conservation viewSpacious bedroomsSleek quartz countertopsEnsuite bathroomOpen floor planCommunity poolFinished under-the-stairs storage area
Zillow last checked:
Listing updated:
Listed by:
Britany Falgione 727-244-0913,
EXP REALTY LLC 866-308-7109
Bought with:
William Morris, 3224013
YELLOWFIN REALTY
Source: Stellar MLS,MLS#: TB8354771 Originating MLS: Suncoast Tampa
Originating MLS: Suncoast Tampa
Facts & features
Interior
Bedrooms & bathrooms
- Bedrooms: 3
- Bathrooms: 3
- Full bathrooms: 2
- 1/2 bathrooms: 1
Rooms
- Room types: Den/Library/Office
Primary bedroom
- Features: Ceiling Fan(s), En Suite Bathroom, Walk-In Closet(s)
- Level: Second
- Area: 156 Square Feet
- Dimensions: 13x12
Bedroom 2
- Features: Ceiling Fan(s), Built-in Closet
- Level: Second
- Area: 120 Square Feet
- Dimensions: 12x10
Bedroom 3
- Features: Ceiling Fan(s), Built-in Closet
- Level: Second
- Area: 121 Square Feet
- Dimensions: 11x11
Primary bathroom
- Features: Exhaust Fan, Garden Bath, Makeup/Vanity Space, Single Vanity, Tub with Separate Shower Stall, Linen Closet
- Level: Second
- Area: 64 Square Feet
- Dimensions: 8x8
Den
- Features: Built-In Shelving, Ceiling Fan(s), No Closet
- Level: First
- Area: 143 Square Feet
- Dimensions: 13x11
Dining room
- Level: First
- Area: 104 Square Feet
- Dimensions: 8x13
Kitchen
- Features: Kitchen Island, Pantry, Stone Counters
- Level: First
- Area: 120 Square Feet
- Dimensions: 15x8
Living room
- Level: First
- Area: 238 Square Feet
- Dimensions: 14x17
Heating
- Central
Cooling
- Central Air
Appliances
- Included: Dishwasher, Disposal, Dryer, Microwave, Range, Refrigerator, Washer
- Laundry: Inside, Laundry Room, Upper Level
Features
- Ceiling Fan(s), Kitchen/Family Room Combo, Living Room/Dining Room Combo, PrimaryBedroom Upstairs, Solid Wood Cabinets, Stone Counters, Thermostat, Walk-In Closet(s)
- Flooring: Ceramic Tile, Laminate
- Doors: Sliding Doors
- Windows: Blinds, Window Treatments
- Has fireplace: No
- Common walls with other units/homes: End Unit
Interior area
- Total structure area: 1,963
- Total interior livable area: 1,708 sqft
Property
Parking
- Total spaces: 1
- Parking features: Driveway, Garage Door Opener, Ground Level, Guest, Parking Pad
- Attached garage spaces: 1
- Has uncovered spaces: Yes
- Details: Garage Dimensions: 21x10
Features
- Levels: Two
- Stories: 2
- Exterior features: Irrigation System, Lighting, Rain Gutters, Sidewalk
- Has view: Yes
- View description: Trees/Woods
Lot
- Size: 1,859 Square Feet
- Features: Cul-De-Sac, Landscaped, Near Public Transit, Sidewalk, Street Dead-End
Details
- Parcel number: U08302092N00000000043.0
- Zoning: PD
- Special conditions: None
Construction
Type & style
- Home type: Townhouse
- Property subtype: Townhouse
Materials
- Block, Stucco, Wood Frame
- Foundation: Slab
- Roof: Shingle
Condition
- New construction: No
- Year built: 2008
Utilities & green energy
- Sewer: Public Sewer
- Water: Public
- Utilities for property: Cable Connected, Electricity Connected, Public, Sewer Connected, Street Lights, Water Connected
Community & HOA
Community
- Features: Community Mailbox, Deed Restrictions, Pool, Sidewalks
- Security: Smoke Detector(s)
- Pet fee: $0 monthly
- Subdivision: ST CHARLES PLACE PH 6
HOA
- Has HOA: Yes
- Services included: Community Pool, Maintenance Structure, Maintenance Grounds, Pool Maintenance, Private Road, Sewer, Trash, Water
- HOA fee: $437 monthly
- HOA name: Jen Robertson
- HOA phone: 813-349-6552
Location
- Region: Riverview
Financial & listing details
- Price per square foot: $170/sqft
- Tax assessed value: $232,031
- Annual tax amount: $3,569
- Date on market: 2/27/2025
- Cumulative days on market: 198 days
- Listing terms: Cash,Conventional,FHA,VA Loan
- Ownership: Fee Simple
- Total actual rent: 0
- Electric utility on property: Yes
- Road surface type: Paved
Price history
| Date | Event | Price |
|---|---|---|
| 10/17/2025 | Sold | $290,000-2.4%$170/sqft |
Source:  Stellar MLS #TB8354771 Report a problem Stellar MLS #TB8354771 Report a problem | ||
| 9/13/2025 | Pending sale | $297,000$174/sqft |
Source: Stellar MLS #TB8354771 Report a problem | ||
| 6/7/2025 | Price change | $297,000-1%$174/sqft |
Source: Stellar MLS #TB8354771 Report a problem | ||
| 3/19/2025 | Price change | $300,000-4.7%$176/sqft |
Source: Stellar MLS #TB8354771 Report a problem | ||
| 2/27/2025 | Listed for sale | $314,900-4.3%$184/sqft |
Source: Stellar MLS #TB8354771 Report a problem | ||
| 9/2/2022 | Sold | $329,000-6%$193/sqft |
Source: Public Record Report a problem | ||
| 8/2/2022 | Pending sale | $349,900$205/sqft |
Source: Stellar MLS #T3384119 Report a problem | ||
| 7/23/2022 | Listed for sale | $349,900+155.4%$205/sqft |
Source: Stellar MLS #T3384119 Report a problem | ||
| 9/10/2016 | Sold | $137,000-2.1%$80/sqft |
Source: Public Record Report a problem | ||
| 7/13/2016 | Pending sale | $139,900$82/sqft |
Source: Keller Williams - Apollo Beach #T2828587 Report a problem | ||
| 7/8/2016 | Listed for sale | $139,900-14.2%$82/sqft |
Source: KELLER WILLIAMS REALTY S.SHORE #T2828587 Report a problem | ||
| 4/28/2016 | Sold | $163,000+34.8%$95/sqft |
Source: Agent Provided Report a problem | ||
| 9/23/2014 | Sold | $120,900+0.8%$71/sqft |
Source: Public Record Report a problem | ||
| 7/2/2014 | Price change | $119,900-4%$70/sqft |
Source: FLORIDA HOME REALTY PROF. #T2631741 Report a problem | ||
| 5/25/2014 | Listed for sale | $124,900-16.7%$73/sqft |
Source: FLORIDA HOME REALTY PROF. #T2631741 Report a problem | ||
| 5/6/2008 | Sold | $150,000$88/sqft |
Source: Public Record Report a problem | ||
Public tax history
| Year | Property taxes | Tax assessment |
|---|---|---|
| 2025 | $3,678 +3% | $232,031 -1.8% |
| 2024 | $3,570 +2.1% | $236,270 +2.1% |
| 2023 | $3,497 +115.9% | $231,502 +88.2% |
| 2022 | $1,620 +1.7% | $123,017 +3% |
| 2021 | $1,592 -5.1% | $119,434 +1.4% |
| 2020 | $1,678 +1.9% | $117,785 +2.3% |
| 2019 | $1,646 | $115,137 +1.9% |
| 2018 | $1,646 +1.4% | $112,990 +2.1% |
| 2017 | $1,624 +1.8% | $110,666 -1.1% |
| 2016 | $1,595 -34.2% | $111,895 +10% |
| 2015 | $2,424 +24.3% | $101,723 +19% |
| 2014 | $1,949 | $85,448 +7% |
| 2013 | $1,949 +12.4% | $79,874 +10% |
| 2012 | $1,734 -11.4% | $72,613 -12.3% |
| 2011 | $1,956 -0.5% | $82,822 -1.2% |
| 2010 | $1,965 -25.3% | $83,837 -28% |
| 2009 | $2,630 +325.6% | $116,386 +741% |
| 2008 | $618 +35.9% | $13,839 |
| 2007 | $455 | $13,839 |
Find assessor info on the county website
Neighborhood: 33578
Nearby homes
- $222,4003 bd3 ba1.5k sqft10908 Kensington Park Ave, Riverview, FL 33578Off Market

- $232,5002 bd2 ba1.3k sqft10910 Kensington Park Ave, Riverview, FL 33578Off Market
- $254,6003 bd2 ba1.6k sqft10912 Kensington Park Ave, Riverview, FL 33578Off Market

- $230,2003 bd3 ba1.6k sqft10852 Kensington Park Ave, Riverview, FL 33578Off Market
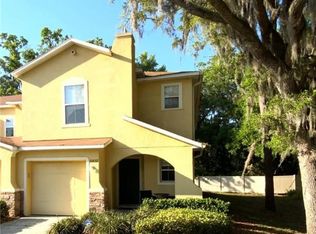
- $201,8002 bd2 ba1.3k sqft10850 Kensington Park Ave, Riverview, FL 33578Off Market
- $225,8003 bd2 ba1.5k sqft10848 Kensington Park Ave, Riverview, FL 33578Off Market
- $216,6002 bd3 ba1.3k sqft10907 Kensington Park Ave, Riverview, FL 33578Off Market
- $229,8003 bd2 ba1.5k sqft10905 Kensington Park Ave, Riverview, FL 33578Off Market
Nearby schools
GreatSchools rating
- 5/10Symmes Elementary SchoolGrades: PK-5Distance: 1 mi
- 2/10Giunta Middle SchoolGrades: 6-8Distance: 2.8 mi
- 3/10Spoto High SchoolGrades: 9-12Distance: 1.8 mi
Schools provided by the listing agent
- Elementary: Symmes-HB
- Middle: Giunta Middle-HB
- High: Spoto High-HB
Source: Stellar MLS. This data may not be complete. We recommend contacting the local school district to confirm school assignments for this home.
Get a cash offer in 3 minutes
Find out how much your home could sell for in as little as 3 minutes with a no-obligation cash offer.
Estimated market value
$285,300
Get a cash offer in 3 minutes
Find out how much your home could sell for in as little as 3 minutes with a no-obligation cash offer.
Estimated market value
$285,300
- Florida
- Hillsborough County
- Riverview
- 33578
- 10906 KENSINGTON PARK AVENUE
Nearby cities
Nearby neighborhoods
Nearby zip codes
Other Riverview Topics
