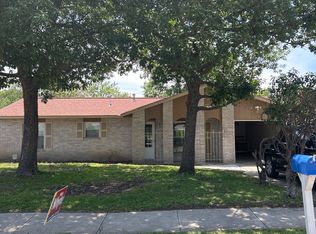
Welcome to your lakeside dream retreat! Nestled in an exclusive, serene enclave, this stunning property offers breathtaking water views. The home boasts a seamless blend of elegance and comfort, featuring spacious, light-filled rooms with expansive windows that invite the tranquil lake indoors. Enjoy a gourmet kitchen, perfect for entertaining, and a luxurious primary suite. It is everything you could want right in the heart of the city.
Sold
Price Unknown
10906 LAKE PATH DR, San Antonio, TX 78217
4beds
1,707sqft
Single Family Residence
Built in 1987
5,793 Square Feet Lot
$305,900 Zestimate®
$--/sqft
$2,024 Estimated rent
Home value
$305,900
$281,000 - $330,000
$2,024/mo
Zestimate® history
Owner options
List your home for rent
$2,024/mo
Rent Zestimate®
Find your next renter with Zillow Rental Manager. Plus, with online applications, you can quickly screen prospective tenants – for free.
$2,024/mo
Rent Zestimate®
Refinance and save
$186/mo
Est. payment
Refinancing to a lower rate could help reduce your monthly payments and save thousands over the life of the loan.
$186/mo
Est. payment
Explore your selling options
Work with a Zillow partner agent
Leverage their expertise and Zillow's premium Showcase listings to get your home seen by more buyers.
Get startedList with your own agent
Get your home in front of millions of buyers by listing it on Zillow.
Learn how to do itSell it yourself
Take full control of how buyers see your home on Zillow by listing For Sale by Owner (FSBO).
List your homeWhat's special
Zillow last checked:
Listing updated:
Listed by:
Elisa Wilcox TREC #654096 (210) 288-0484,
Keller Williams Heritage
Source: LERA MLS,MLS#: 1821568
Facts & features
Interior
Bedrooms & bathrooms
- Bedrooms: 4
- Bathrooms: 3
- Full bathrooms: 2
- 1/2 bathrooms: 1
Primary bedroom
- Area: 196
- Dimensions: 14 x 14
Bedroom 2
- Area: 120
- Dimensions: 10 x 12
Bedroom 3
- Area: 100
- Dimensions: 10 x 10
Bedroom 4
- Area: 120
- Dimensions: 10 x 12
Primary bathroom
- Features: Shower Only
- Area: 64
- Dimensions: 8 x 8
Dining room
- Area: 64
- Dimensions: 8 x 8
Kitchen
- Area: 120
- Dimensions: 12 x 10
Living room
- Area: 85
- Dimensions: 17 x 5
Heating
- Central, Electric
Cooling
- Central Air
Appliances
- Included: Built-In Oven, Self Cleaning Oven, Microwave, Range, Refrigerator
- Laundry: Washer Hookup, Dryer Connection
Features
- One Living Area, Eat-in Kitchen, Breakfast Bar, Utility Room Inside, High Ceilings, Master Downstairs, Ceiling Fan(s)
- Flooring: Carpet, Ceramic Tile, Laminate
- Windows: Window Coverings
- Has basement: No
- Number of fireplaces: 1
- Fireplace features: One
Interior area
- Total interior livable area: 1,707 sqft
Property
Parking
- Total spaces: 2
- Parking features: Two Car Garage
- Garage spaces: 2
Features
- Levels: Two
- Stories: 2
- Pool features: None
- Has water view: Yes
- Water view: Water
- On waterfront: Yes
- Waterfront features: Lake Front
Lot
- Size: 5,793 Square Feet
- Features: Zero Lot Line
Details
- Parcel number: 172850010590
Construction
Type & style
- Home type: SingleFamily
- Property subtype: Single Family Residence
Materials
- Brick, Siding
- Foundation: Slab
- Roof: Composition
Condition
- Pre-Owned
- New construction: No
- Year built: 1987
Utilities & green energy
- Electric: CPS
- Sewer: SAWS
- Water: SAWS, Water System
Community & HOA
Community
- Features: Playground, Lake/River Park
- Security: Security Guard
- Subdivision: Towne Lake
HOA
- Has HOA: Yes
- HOA fee: $186 quarterly
- HOA name: TRIO HOMEOWNERS ASSOCIATION MANAGEMENT
Location
- Region: San Antonio
Financial & listing details
- Tax assessed value: $263,000
- Annual tax amount: $5,966
- Date on market: 9/11/2025
- Cumulative days on market: 225 days
- Listing terms: Conventional,FHA,VA Loan,Cash
Price history
| Date | Event | Price |
|---|---|---|
| 3/17/2025 | Sold | -- |
Source:  LERA MLS #1821568 Report a problem LERA MLS #1821568 Report a problem | ||
| 2/10/2025 | Pending sale | $324,900$190/sqft |
Source: LERA MLS #1821568 Report a problem | ||
| 2/3/2025 | Contingent | $324,900$190/sqft |
Source: LERA MLS #1821568 Report a problem | ||
| 1/8/2025 | Price change | $324,900-1.5%$190/sqft |
Source: LERA MLS #1821568 Report a problem | ||
| 12/10/2024 | Price change | $329,900-1.5%$193/sqft |
Source: LERA MLS #1821568 Report a problem | ||
| 11/6/2024 | Listed for sale | $335,000-4.3%$196/sqft |
Source: LERA MLS #1821568 Report a problem | ||
| 10/17/2024 | Listing removed | $349,999$205/sqft |
Source: LERA MLS #1785602 Report a problem | ||
| 10/6/2024 | Price change | $349,999-1.5%$205/sqft |
Source: LERA MLS #1785602 Report a problem | ||
| 9/26/2024 | Price change | $355,500-1.4%$208/sqft |
Source: LERA MLS #1785602 Report a problem | ||
| 7/10/2024 | Price change | $360,500-1.4%$211/sqft |
Source: LERA MLS #1785602 Report a problem | ||
| 7/3/2024 | Price change | $365,500-2.7%$214/sqft |
Source: LERA MLS #1785602 Report a problem | ||
| 6/18/2024 | Listed for sale | $375,500$220/sqft |
Source: LERA MLS #1785602 Report a problem | ||
Public tax history
| Year | Property taxes | Tax assessment |
|---|---|---|
| 2025 | $1,867 -24% | $263,000 +1.7% |
| 2024 | $2,456 +3.7% | $258,707 +10% |
| 2023 | $2,369 -31.9% | $235,188 +10% |
| 2022 | $3,478 -4% | $213,807 +10% |
| 2021 | $3,624 | $194,370 +3.2% |
| 2020 | $3,624 -12.4% | $188,260 +8.8% |
| 2019 | $4,137 | $173,100 +5.5% |
| 2018 | $4,137 +13.7% | $164,021 +10% |
| 2017 | $3,639 +3.7% | $149,110 +4.2% |
| 2016 | $3,509 -0.6% | $143,120 +1.6% |
| 2015 | $3,529 | $140,850 +3.9% |
| 2014 | $3,529 | $135,570 +8% |
| 2013 | -- | $125,480 -5.6% |
| 2012 | -- | $132,990 -1% |
| 2011 | -- | $134,280 -1% |
| 2010 | -- | $135,570 +1.8% |
| 2009 | -- | $133,190 -9.8% |
| 2008 | -- | $147,584 +5.7% |
| 2007 | -- | $139,560 +14.4% |
| 2006 | -- | $121,970 +1.6% |
| 2005 | -- | $120,040 |
| 2004 | -- | -- |
| 2003 | -- | -- |
| 2002 | -- | -- |
| 2001 | -- | -- |
| 2000 | -- | -- |
Find assessor info on the county website
Neighborhood: Towne Lake Garden
Nearby homes
- $270,1003 bd2 ba1.6k sqft10910 Lake Path Dr, San Antonio, TX 78217Off Market

- $274,6003 bd3 ba1.9k sqft10914 Lake Path Dr, San Antonio, TX 78217Off Market

- $228,7003 bd2 ba1.8k sqft10918 Lake Path Dr, San Antonio, TX 78217Off Market
- $168,4003 bd2 ba987 sqft10914 Lazy Oaks Dr, San Antonio, TX 78217Off Market
- $197,7003 bd1 ba1.7k sqft10910 Lazy Oaks Dr, San Antonio, TX 78217Off Market
- $167,8003 bd1 ba950 sqft10918 Lazy Oaks Dr, San Antonio, TX 78217Off Market
- $180,0003 bd2 ba1k sqft10906 Lazy Oaks Dr, San Antonio, TX 78217Off Market
- $256,8003 bd3 ba1.7k sqft10922 Lake Path Dr, San Antonio, TX 78217Off Market
Nearby schools
GreatSchools rating
- 6/10Oak Grove Elementary SchoolGrades: PK-5Distance: 0.8 mi
- 4/10Garner Middle SchoolGrades: 6-8Distance: 1.7 mi
- 4/10MacArthur High SchoolGrades: 9-12Distance: 0.7 mi
Schools provided by the listing agent
- Elementary: Oak Grove
- Middle: Garner
- High: Macarthur
- District: North East I.S.D.
Source: LERA MLS. This data may not be complete. We recommend contacting the local school district to confirm school assignments for this home.
Get a cash offer in 3 minutes
Find out how much your home could sell for in as little as 3 minutes with a no-obligation cash offer.
Estimated market value
$305,900
Get a cash offer in 3 minutes
Find out how much your home could sell for in as little as 3 minutes with a no-obligation cash offer.
Estimated market value
$305,900
- Texas
- Bexar County
- San Antonio
- 78217
- Towne Lake Garden
- 10906 LAKE PATH DR
Nearby cities
Nearby neighborhoods
Nearby zip codes
Other San Antonio Topics
