Skip main navigation
Sold for $406,500
  • $406,500

    10906 Lake Vista Ct, Louisville, KY 40241

    4beds
    2,206sqft
    Single Family Residence
    Built in 1997
    9,147 Square Feet Lot
    $407,200 Zestimate®
    $184/sqft
    $2,572 Estimated rent

    Home value

    $407,200

    $387,000 - $428,000

    $2,572/mo

    Zestimate® history
    Loading
    Loading...

    Owner options

    List your home for rent

    $2,572/mo

    Rent Zestimate®

    Find your next renter with Zillow Rental Manager. Plus, with online applications, you can quickly screen prospective tenants – for free.

    Learn more

    $2,572/mo

    Rent Zestimate®

    Refinance and save

    $3,058/mo

    Est. payment

    Refinancing to a lower rate could help reduce your monthly payments and save thousands over the life of the loan.

    See today's rates

    $3,058/mo

    Est. payment

    Explore your selling options

    Work with a Zillow partner agent

    Leverage their expertise and Zillow's premium Showcase listings to get your home seen by more buyers.

    Get started

    List with your own agent

    Get your home in front of millions of buyers by listing it on Zillow.

    Learn how to do it

    Sell it yourself

    Take full control of how buyers see your home on Zillow by listing For Sale by Owner (FSBO).

    List your home

    What's special

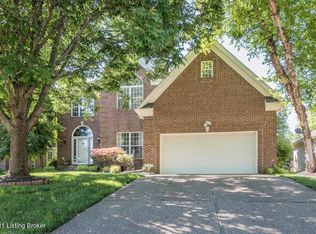
    WELCOME HOME to this spacious 4-bedroom beauty overlooking the peaceful green space of the former Indian Springs Golf Course—now a serene park with a walking path right at your back door! With 2,200 square feet and a fabulous layout, this home blends comfort, function, and natural views you'll love year-round. Step inside from the welcoming covered from porch to a bright, open main level featuring a family room that flows effortlessly into the dining area, and a large kitchen with an island, step-in pantry, and charming greenhouse window framing the park. A formal dining room offers the perfect spot for gatherings, and the main-floor powder room adds convenience for guests. Enjoy morning coffee or evening sunsets from the rear deck overlooking the trees and open space. Upstairs, all four bedroomsand the laundry roomare thoughtfully located together. The spacious primary suite features a vaulted, beamed ceiling, walk-in closet, and a private ensuite with double sinks, a jetted tub, and a separate shower. The updated hall bath serves the secondary bedrooms with style, offering a newer vanity, sink, and flooring. Generous closet storage is found throughout. The unfinished basement is ready for storage, hobbies, or future expansion. A 2-car attached garage rounds out this wonderful home. With park-like views, an ideal floor plan, and a location that feels tucked away yet convenient to shopping, restaurants, parks, schools, and expressways, put this home at the top of your list. HURRY!

    Zillow last checked:

    Listing updated:

    Listed by:

    Christine R Lindsey cridenour@remax.net,

    RE/MAX Properties East

    Bought with:

    Jennifer E Trimble, 285574

    BERKSHIRE HATHAWAY HomeServices, Parks & Weisberg Realtors

    Source: Metro Search Inc. LLC DBA Apex MLS,MLS#: 1704019MLS Logo

    Facts & features

    Interior

    Bedrooms & bathrooms
    • Bedrooms: 4
    • Bathrooms: 3
    • Full bathrooms: 2
    • 1/2 bathrooms: 1
    Primary bedroom
    • Level: Second
    Bedroom
    • Level: Second
    Bedroom
    • Level: Second
    Bedroom
    • Level: Second
    Primary bathroom
    • Level: Second
    Half bathroom
    • Level: First
    Full bathroom
    • Level: Second
    Dining area
    • Level: First
    Dining room
    • Level: First
    Family room
    • Level: First
    Kitchen
    • Level: First
    Laundry
    • Level: Second
    Heating
    • Forced Air, Natural Gas
    Cooling
    • Central Air
    Features
    • Basement: Unfinished
    • Number of fireplaces: 1
    Interior area
    • Total structure area: 2,206
    • Total interior livable area: 2,206 sqft
    • Finished area above ground: 2,206
    • Finished area below ground: 0

    Property

    Parking
    • Total spaces: 2
    • Parking features: Attached, Entry Front
    • Attached garage spaces: 2
    Features
    • Stories: 2
    • Patio & porch: Deck, Porch
    • Exterior features: See Remarks
    • Fencing: None
    Lot
    • Size: 9,147 Square Feet
    • Dimensions: 59 x 150
    • Features: See Remarks, Level
    Details
    • Parcel number: 279303520000

    Construction

    Type & style
    • Home type: SingleFamily
    • Architectural style: Traditional
    • Property subtype: Single Family Residence
    Materials
    • Vinyl Siding, Brick Veneer, Brick
    • Foundation: Concrete Perimeter
    • Roof: Shingle
    Condition
    • Year built: 1997

    Utilities & green energy

    • Sewer: Public Sewer
    • Water: Public
    • Utilities for property: Electricity Connected, Natural Gas Connected

    Community & HOA

    Community
    • Subdivision: Indian Springs
    HOA
    • Has HOA: Yes
    • HOA fee: $552 annually
    Location
    • Region: Louisville

    Financial & listing details

    • Price per square foot: $184/sqft
    • Tax assessed value: $312,330
    • Annual tax amount: $2,938
    • Date on market: 11/21/2025
    • Electric utility on property: Yes

    Price history

    DateEventPrice
    1/30/2026Sold$406,500-0.9%$184/sqft
    Source: Metro Search Inc. LLC DBA Apex MLS #1704019 Report a problem
    1/7/2026Pending sale$410,000$186/sqft
    Source: Metro Search Inc. LLC DBA Apex MLS #1704019 Report a problem
    12/20/2025Contingent$410,000$186/sqft
    Source: Metro Search Inc. LLC DBA Apex MLS #1704019 Report a problem
    12/12/2025Price change$410,000-1.2%$186/sqft
    Source: Metro Search Inc. LLC DBA Apex MLS #1704019 Report a problem
    11/22/2025Listed for sale$415,000-2.4%$188/sqft
    Source: Metro Search Inc. LLC DBA Apex MLS #1704019 Report a problem
    11/21/2025Listing removed$425,000$193/sqft
    Source: Metro Search Inc. LLC DBA Apex MLS #1703759 Report a problem
    11/19/2025Listed for sale$425,000$193/sqft
    Source: Metro Search Inc. LLC DBA Apex MLS #1703759 Report a problem

    Public tax history

    YearProperty taxesTax assessment
    2025$2,938 -2.9%$312,330
    2024$3,027 -1.7%$312,330
    2023$3,080 -2.5%$312,330
    2022$3,159 +16.6%$312,330 +21.8%
    2021$2,710 +8.4%$256,400
    2020$2,501 $256,400
    2019$2,501 +2.5%$256,400
    2018$2,441 $256,400
    2017$2,441 -2.4%$256,400 +2.5%
    2013$2,501 $250,060
    2011$2,501 $250,060
    2010$2,501 $250,060
    2009$2,501 $250,060 +9.5%
    2007-- $228,400
    2006-- $228,400
    2005-- $228,400 +8.8%
    2004-- $210,000
    Find assessor info on the county website

    Neighborhood: 40241

    Nearby schools

    GreatSchools rating
    Get pre-qualified for a loan
    At Zillow Home Loans, we can pre-qualify you in as little as 5 minutes with no impact to your credit score.

    An equal housing lender. NMLS #10287.

    Sell for more on Zillow
    Get a Zillow Showcase℠ listing at no additional cost and you could sell for .
    $407,200
    2% more
    +$8,144
    With Zillow Showcase(estimated)
    $415,344