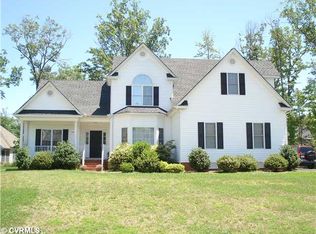
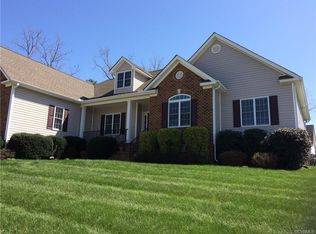
Popular Savannah floor plan offers tons of space with room to expand! FIRST FLOOR OWNER'S SUITE plus 4 additional bedrooms, spacious kitchen with GRANITE counters, stainless appliances, and THREE PANTRY CLOSETS overlooks family room, French doors open to FLEX SPACE perfect for home office or playroom. Two of the five bedrooms are upstairs with an additional full bath, wet bar with refrigerator, and massive walk-in storage area that's finishable for future needs. Owner customized this home with a roll-in shower in first floor bath, min. 36" wide doorways on first level, access ramp, and grab bars. Vertical lift is for sale or can be removed. Other features include wood blinds throughout, irrigation system, FENCED rear yard with single and double gates, concrete driveway and patio. Priced below assessment! Come take a tour and make this house your next home!
This property is off market, which means it's not currently listed for sale or rent on Zillow. This may be different from what's available on other websites or public sources.