Skip main navigation
Off market
  • $918,000

    10906 Live Oak Ct, Midlothian, VA 23113

    4beds
    3,750sqft
    Detached
    Built in 2005
    0.34 Acres Lot
    $918,000 Zestimate®
    $245/sqft
    $3,584 Estimated rent

    Home value

    $918,000

    $863,000 - $973,000

    $3,584/mo

    Zestimate® history
    Loading
    Loading...

    Owner options

    List your home for rent

    $3,584/mo

    Rent Zestimate®

    Find your next renter with Zillow Rental Manager. Plus, with online applications, you can quickly screen prospective tenants – for free.

    Learn more

    $3,584/mo

    Rent Zestimate®

    Refinance and save

    $5,586/mo

    Est. payment

    Refinancing to a lower rate could help reduce your monthly payments and save thousands over the life of the loan.

    See today's rates

    $5,586/mo

    Est. payment

    Explore your selling options

    Work with a Zillow partner agent

    Leverage their expertise and Zillow's premium Showcase listings to get your home seen by more buyers.

    Get started

    List with your own agent

    Get your home in front of millions of buyers by listing it on Zillow.

    Learn how to do it

    Sell it yourself

    Take full control of how buyers see your home on Zillow by listing For Sale by Owner (FSBO).

    List your home

    What's special

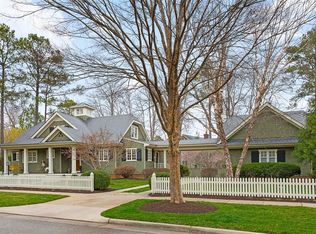
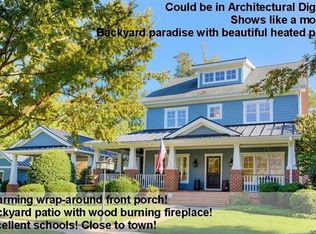
    Working from home? Schooling from home? Everybody now living at home? Is your "Bubble" feeling just a bit tight? This architect's personal home has been designed to solve all of those "we're feeling a bit too cozy" issues. Possibly you're thinking how in the world can it be done? Well... a fantastic PRIVATE home office; the 4th BR's private bath/stairs make a perfect au pair retreat, 2nd office, playroom, craft space or BR for returning family; even the DR, with doors, can be an office. But there is life together, so the rear of the home blends the FR, Kitchen and gorgeous bluestone topped Verandah into a gracious hub for gathering. But, there's more! The side entrance conveniently opens to a Landing Zone, Laundry Room and Garage, while the gorgeous gardens are ringed with woods. The mechanical systems have been replaced or updated, the driveway was just re-sealed and most of the interior has received a fresh coat of paint. Even the appliances are just a year or two young and the crawl space is conditioned! Plus there's the Oak Park neighborhood! Designed to echo Ginter Park, it blends the architecture of another era with the conveniences of our current world.

    This property is not currently displayed as for sale or rent on Zillow. This may be different from what's on other websites or public sources.

    Facts & features

    Interior

    Bedrooms & bathrooms
    • Bedrooms: 4
    • Bathrooms: 4
    • Full bathrooms: 3
    • 1/2 bathrooms: 1
    • Main level bathrooms: 1
    Heating
    • Forced air, Heat pump, Electric, Gas
    Cooling
    • Central
    Appliances
    • Included: Dishwasher, Garbage disposal, Microwave, Refrigerator
    • Laundry: Washer Hookup, Dryer Hookup
    Features
    • Ceiling Fan(s), Walk-In Closet(s), High Ceilings, Eat-in Kitchen, Formal Dining Room, Built In Cabinet/Bookcases, Countertops - Granite/Stone, Butlers Pantry
    • Flooring: Tile, Carpet, Hardwood
    • Doors: French Doors
    • Windows: Bay Window(s), Thermal Windows
    • Basement: None
    • Attic: Pull Down Stairs
    • Has fireplace: Yes
    • Fireplace features: masonry
    Interior area
    • Structure area source: Per Architect
    • Total interior livable area: 3,750 sqft

    Property

    Parking
    • Total spaces: 2
    • Parking features: Garage - Attached
    Features
    • Patio & porch: Patio, Front Porch, Rear Porch
    • Exterior features: Brick, Cement / Concrete
    • Fencing: Partial, Rear Only, Picket
    • Frontage length: 0.0000
    Lot
    • Size: 0.34 Acres
    • Features: Cul-de-Sac, Wooded, Irregular Lot, Landscaped
    Details
    • Parcel number: 744718300100000
    • Zoning: R15
    • Zoning description: R15
    • Other equipment: Generator Wired, Irrigation System

    Construction

    Type & style
    • Home type: SingleFamily
    • Architectural style: TRANSITIONAL
    • Property subtype: Detached
    Materials
    • Wood
    • Roof: Composition
    Condition
    • Year built: 2005

    Utilities & green energy

    • Sewer: Public Sewer
    • Water: Public Water
    Green energy
    • Green verification: Other

    Community & HOA

    HOA
    • Has HOA: Yes
    • Services included: Common Area, Comm Ar Mnt
    • HOA fee: $116 monthly
    Location
    • Region: Midlothian

    Financial & listing details

    • Price per square foot: $245/sqft
    • Tax assessed value: $811,000
    • Annual tax amount: $7,218

    Price history

    DateEventPrice
    1/25/2023Listing removed$650,000$173/sqft
    Source: Chesapeake Bay & Rivers AOR #2101703 Report a problem
    3/31/2021Sold$650,000$173/sqft
    Source: CVRMLS #2101703 Report a problem
    2/18/2021Pending sale$650,000$173/sqft
    Source: CVRMLS #2101703 Report a problem
    2/15/2021Price change$650,000-3.7%$173/sqft
    Source: Chesapeake Bay & Rivers AOR #2101703 Report a problem
    2/1/2021Pending sale$675,000$180/sqft
    Source: Napier REALTORS ERA #2101703 Report a problem
    1/27/2021Listed for sale$675,000-0.7%$180/sqft
    Source: Napier REALTORS ERA #2101703 Report a problem
    1/12/2021Listing removed--
    Source: CVRMLS Report a problem
    11/15/2020Price change$679,900-2.9%$181/sqft
    Source: Shaheen Ruth Martin & Fonville #2020633 Report a problem
    9/25/2020Price change$699,900-4.1%$187/sqft
    Source: Shaheen Ruth Martin & Fonville #2020633 Report a problem
    8/6/2020Price change$729,900-2%$195/sqft
    Source: Shaheen Ruth Martin & Fonville #2020633 Report a problem
    7/21/2020Listed for sale$745,000$199/sqft
    Source: Shaheen Ruth Martin & Fonville #2020633 Report a problem

    Public tax history

    YearProperty taxesTax assessment
    2025$7,218 +7.8%$811,000 +9%
    2024$6,699 +5.4%$744,300 +6.6%
    2023$6,355 +0.8%$698,400 +2%
    2022$6,302 -2.9%$685,000 +0.3%
    2021$6,490 +2.9%$683,200 +2.9%
    2020$6,310 $664,200
    2019$6,310 +5.2%$664,200 +6.1%
    2018$5,999 +10.8%$626,200 +3%
    2017$5,413 $607,700 +3.7%
    2016$5,413 +2.4%$585,900 +6.9%
    2015$5,285 +3.5%$547,900 +3.5%
    2014$5,105 $529,200
    2013-- $529,200 +5.3%
    2012-- $502,800
    2011-- $502,800 -1.7%
    2010-- $511,400 -25.8%
    2009-- $689,600
    2008-- $689,600 +14.7%
    2007-- $601,300 +46%
    2005-- $411,800 +414.8%
    2004-- $80,000 +2.6%
    2003-- $78,000 +4%
    2002-- $75,000
    Find assessor info on the county website

    Neighborhood: 23113

    Nearby schools

    GreatSchools rating
    Schools provided by the listing agent
    • Elementary: Robious
    • Middle: Robious
    • High: James River

    Source: The MLS. This data may not be complete. We recommend contacting the local school district to confirm school assignments for this home.

    Get a cash offer in 3 minutes
    Find out how much your home could sell for in as little as 3 minutes with a no-obligation cash offer.
    Estimated market value
    $918,000
    Get a cash offer in 3 minutes
    Find out how much your home could sell for in as little as 3 minutes with a no-obligation cash offer.
    Estimated market value
    $918,000