*Don't forget the virtual tour* This beautiful 3-bedroom, 2-bathroom residence is a stunning blend of modern elegance and thoughtful design. From the moment you step through the door, you'll be captivated by the impressive features that set this home apart. Vaulted ceilings throughout create a spacious and inviting ambiance, making every room feel light and airy. Recent upgrades include a new roof (2021), ensuring durability and peace of mind, along with a new AC system (2023) to keep you comfortable year-round. The exterior boasts new Hardie siding, providing both a fresh aesthetic and enhanced durability. Plantation shutters adorn every window, adding a touch of sophistication while allowing you to control the natural light. The loft area offers versatility – whether it becomes a home office, a cozy reading nook, or a play area, the choice is yours. A wood fireplace in the living area creates a warm and welcoming focal point, complemented by crown molding that adds a touch of refinement. The kitchen is a chef's delight, featuring newer appliances, granite countertops, and wood cabinets, combining style and functionality seamlessly. Practical features abound with a 2-car garage, ensuring ample parking and storage space. Step outside to the back porch and discover a private retreat with a roll-out awning, perfect for enjoying the outdoors. The water softener adds a luxurious touch to your daily living experience. The location is truly unbeatable, situated across the street from a City park that recently underwent a $4 million renovation. Enjoy the newly added amenities, including pickleball courts, a basketball gym, a football/soccer field, and a jogging path with exercise equipment – all just steps away from your front door. Don't miss the opportunity to make this exquisite property your forever home. With its modern upgrades, tasteful design, and proximity to a revitalized City park, this residence offers the perfect combination of luxury and convenience. Schedule a showing today and experience the epitome of contemporary living!
Sold for $415,000
$415,000
10906 MARJORY AVENUE, TAMPA, FL 33612
3beds
1,528sqft
Single Family Residence
Built in 1989
7,848 Square Feet Lot
$385,200 Zestimate®
$272/sqft
$2,330 Estimated rent
Home value
$385,200
$343,000 - $428,000
$2,330/mo
Zestimate® history
Owner options
List your home for rent
$2,330/mo
Rent Zestimate®
Find your next renter with Zillow Rental Manager. Plus, with online applications, you can quickly screen prospective tenants – for free.
$2,330/mo
Rent Zestimate®
Refinance and save
$2,868/mo
Est. payment
Refinancing to a lower rate could help reduce your monthly payments and save thousands over the life of the loan.
$2,868/mo
Est. payment
Explore your selling options
Work with a Zillow partner agent
Leverage their expertise and Zillow's premium Showcase listings to get your home seen by more buyers.
Get startedList with your own agent
Get your home in front of millions of buyers by listing it on Zillow.
Learn how to do itSell it yourself
Take full control of how buyers see your home on Zillow by listing For Sale by Owner (FSBO).
List your homeWhat's special
Zillow last checked:
Listing updated:
Listed by:
Scott Bugna 813-966-5884,
ARGO GROUP PROPERTIES LLC 813-969-0301
Bought with:
Jorge Riveron, 3608149
LANTES REALTY GROUP LLC
Source: Stellar MLS,MLS#: T3498881 Originating MLS: Tampa
Originating MLS: Tampa
Facts & features
Interior
Bedrooms & bathrooms
- Bedrooms: 3
- Bathrooms: 2
- Full bathrooms: 2
Primary bedroom
- Features: Walk-In Closet(s)
- Level: First
- Dimensions: 15x15
Kitchen
- Level: First
- Dimensions: 14x18
Living room
- Level: First
- Dimensions: 17x17
Heating
- Central
Cooling
- Central Air
Appliances
- Included: Dishwasher, Microwave, Range, Refrigerator
- Laundry: In Garage
Features
- Cathedral Ceiling(s), Ceiling Fan(s), High Ceilings, Living Room/Dining Room Combo, Primary Bedroom Main Floor
- Flooring: Carpet, Ceramic Tile, Laminate
- Has fireplace: Yes
Interior area
- Total structure area: 2,052
- Total interior livable area: 1,528 sqft
Property
Parking
- Total spaces: 2
- Parking features: Garage - Attached
- Attached garage spaces: 2
Features
- Levels: Two
- Stories: 2
- Exterior features: Awning(s)
Lot
- Size: 7,848 Square Feet
- Dimensions: 72 x 109
Details
- Parcel number: A1328183C700000400009.7
- Zoning: RS-60
- Special conditions: None
Construction
Type & style
- Home type: SingleFamily
- Property subtype: Single Family Residence
Materials
- Wood Frame
- Foundation: Slab
- Roof: Shingle
Condition
- New construction: No
- Year built: 1989
Utilities & green energy
- Sewer: Public Sewer
- Water: Public
- Utilities for property: Electricity Connected, Sewer Connected, Water Connected
Community & HOA
Community
- Pet fee: $0 monthly
- Subdivision: HAMNERS W E FOREST ACRES
HOA
- Has HOA: No
Location
- Region: Tampa
Financial & listing details
- Price per square foot: $272/sqft
- Annual tax amount: $1,100
- Date on market: 1/22/2024
- Cumulative days on market: 8 days
- Listing terms: Cash,Conventional,FHA
- Ownership: Fee Simple
- Total actual rent: 0
- Electric utility on property: Yes
- Road surface type: Asphalt
Price history
| Date | Event | Price |
|---|---|---|
| 3/15/2024 | Sold | $415,000$272/sqft |
Source:  Stellar MLS #T3498881 Report a problem Stellar MLS #T3498881 Report a problem | ||
| 1/31/2024 | Pending sale | $415,000$272/sqft |
Source: Stellar MLS #T3498881 Report a problem | ||
| 1/23/2024 | Listed for sale | $415,000$272/sqft |
Source: Stellar MLS #T3498881 Report a problem | ||
Public tax history
Tax history is unavailable.
Neighborhood: Forest Hills
Nearby homes
- $415,0003 bd2 ba1.5k sqft10906 Marjory St, Tampa, FL 33612Sold
- $425,0003 bd2 ba1.6k sqft805 W 109th Ave, Tampa, FL 33612Sold
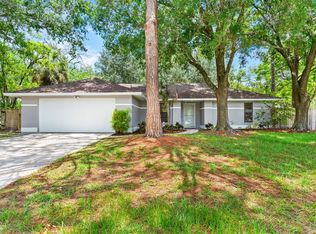
- $533,3002 bd1 ba600 sqft10910 Marjory Ave, Tampa, FL 33612Off Market
- $379,0003 bd2 ba1.2k sqft10903 Marjory Ave, Tampa, FL 33612Off Market
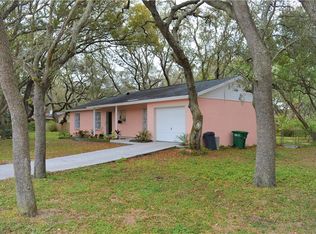
- $290,0002 bd2 ba1.1k sqft10901 Marjory Ave, Tampa, FL 33612Sold
- $378,9003 bd1 ba1.4k sqft10517 N Otis Ave, Tampa, FL 33612Off Market
- $604,6003 bd3 ba2k sqft815 W 109th Ave, Tampa, FL 33612Off Market
- $560,2003 bd2 ba1.8k sqft10914 Marjory Ave, Tampa, FL 33612Off Market
Nearby schools
GreatSchools rating
- 4/10Forest Hills Elementary SchoolGrades: PK-5Distance: 0.4 mi
- 2/10Memorial Middle SchoolGrades: 6-8Distance: 4.2 mi
- 2/10Chamberlain High SchoolGrades: 9-12Distance: 0.9 mi
Get a cash offer in 3 minutes
Find out how much your home could sell for in as little as 3 minutes with a no-obligation cash offer.
Estimated market value
$385,200
Get a cash offer in 3 minutes
Find out how much your home could sell for in as little as 3 minutes with a no-obligation cash offer.
Estimated market value
$385,200
- Florida
- Hillsborough County
- Tampa
- 33612
- Forest Hills
- 10906 MARJORY AVENUE
Nearby cities
Nearby neighborhoods
Nearby zip codes
Other Tampa Topics
