AMAZING LOCATION IN THE HEART OF SUMMERLIN! THIS BEAUTIFUL HOME FEATURES 3 BEDROOMS, STUNNING KITCHEN WITH CUSTOM KITCHEN CABINETS, BRAND NEW APPLIANCES AND A BREAKFAST BAR, OPEN AND AIRY FAMILY ROOM! SMART THERMOSTAT, 3 RING CAMERAS AND DOORBELL INCLUDED! BEAUTIFULLY LANDSCAPED BACKYARD WITH A MIXTURE OF MATURE TREES, ROCKS AND LAWN! NO NEIGHBORS BEHIND! IN CLOSE PROXIMITY TO THE ARBORS TENNIS, BASKETBALL AND PLAY PARK! LOTS OF SHOPPING AND DINING NEARBY! FULL HOUSE RE-PIPE COMPLETED RECENTLY!
Closed
Zillow last checked:
Listing updated:
Bought with:
Kyung Hee Park, S.0075379
United Realty Group
Source: LVR,MLS#: 2588422 Originating MLS: Greater Las Vegas Association of Realtors Inc
Originating MLS: Greater Las Vegas Association of Realtors IncPrice history
| Date | Event | Price |
|---|---|---|
| 9/13/2024 | Listing removed | $2,500$2/sqft |
Source: Zillow Rentals Report a problem | ||
| 7/20/2024 | Listed for rent | $2,500+79.2%$2/sqft |
Source: Zillow Rentals Report a problem | ||
| 6/18/2024 | Sold | $550,000$366/sqft |
Source:  LVR #2588422 Report a problem LVR #2588422 Report a problem | ||
| 6/6/2024 | Pending sale | $550,000$366/sqft |
Source: LVR #2588422 Report a problem | ||
| 6/2/2024 | Listed for sale | $550,000+31%$366/sqft |
Source: LVR #2588422 Report a problem | ||
| 12/1/2023 | Sold | $420,000+1.2%$279/sqft |
Source: LVR #2528205 Report a problem | ||
| 10/31/2023 | Pending sale | $414,863$276/sqft |
Source: BHHS broker feed #2528205 Report a problem | ||
| 10/31/2023 | Contingent | $414,863$276/sqft |
Source: LVR #2528205 Report a problem | ||
| 10/24/2023 | Listed for sale | $414,863$276/sqft |
Source: LVR #2528205 Report a problem | ||
| 10/11/2023 | Pending sale | $414,863$276/sqft |
Source:  Berkshire Hathaway HomeServices Nevada Properties #2528205 Report a problem Berkshire Hathaway HomeServices Nevada Properties #2528205 Report a problem | ||
| 10/10/2023 | Contingent | $414,863$276/sqft |
Source: LVR #2528205 Report a problem | ||
| 10/6/2023 | Listed for sale | $414,863$276/sqft |
Source: LVR #2528205 Report a problem | ||
| 10/4/2023 | Contingent | $414,863$276/sqft |
Source: Berkshire Hathaway HomeServices Nevada Properties #2528205 Report a problem | ||
| 9/26/2023 | Pending sale | $414,863$276/sqft |
Source: Berkshire Hathaway HomeServices Nevada Properties #2528205 Report a problem | ||
| 9/26/2023 | Contingent | $414,863$276/sqft |
Source: LVR #2528205 Report a problem | ||
| 9/23/2023 | Listed for sale | $414,863+142.6%$276/sqft |
Source: LVR #2528205 Report a problem | ||
| 8/16/2016 | Listing removed | $1,395+21.3%$1/sqft |
Source: GTS Properties Report a problem | ||
| 4/8/2014 | Listing removed | $1,150$1/sqft |
Source: Zillow Rental Network Report a problem | ||
| 2/7/2014 | Price change | $1,150-8%$1/sqft |
Source: Zillow Rental Network Report a problem | ||
| 12/12/2013 | Listed for rent | $1,250-3.5%$1/sqft |
Source: Zillow Rental Network Report a problem | ||
| 4/28/2012 | Listing removed | $1,295$1/sqft |
Source: Rentbits Report a problem | ||
| 3/29/2012 | Listed for rent | $1,295$1/sqft |
Source: Rentbits Report a problem | ||
| 12/31/2002 | Sold | $171,000+26.2%$114/sqft |
Source: Public Record Report a problem | ||
| 6/23/1999 | Sold | $135,500$90/sqft |
Source: Public Record Report a problem | ||
Nearby homes
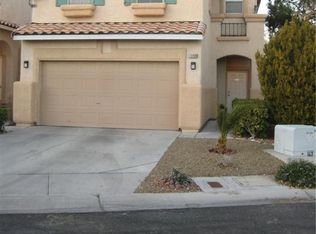
- $423,0003 bd2 ba1.5k sqft10908 Sutter Hills Ave, Las Vegas, NV 89144Off Market
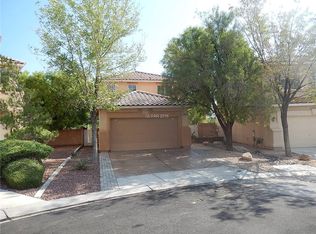
- $550,4003 bd3 ba1.7k sqft10900 Sutter Hills Ave, Las Vegas, NV 89144Off Market
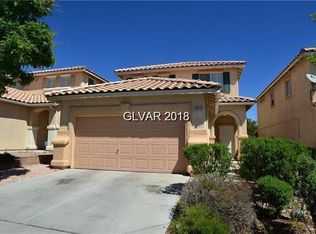
- $474,2004 bd3 ba1.7k sqft10912 Sutter Hills Ave, Las Vegas, NV 89144Off Market
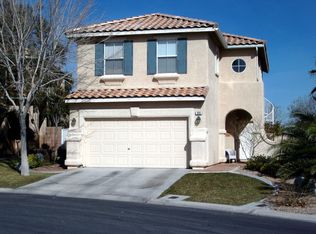
- $443,3003 bd3 ba1.5k sqft428 Winery Ridge St, Las Vegas, NV 89144Off Market
Get a cash offer in 3 minutes
Find out how much your home could sell for in as little as 3 minutes with a no-obligation cash offer.
Estimated market value
$514,100
