Skip main navigation
Off market
  • $1,700,100

    10906 Thimbleberry Ln, Great Falls, VA 22066

    5beds
    4,824sqft
    SingleFamily
    Built in 1979
    5 Acres Lot
    $1,700,100 Zestimate®
    $352/sqft
    $6,584 Estimated rent

    Home value

    $1,700,100

    $1.58M - $1.84M

    $6,584/mo

    Zestimate® history
    Loading
    Loading...

    Owner options

    List your home for rent

    $6,584/mo

    Rent Zestimate®

    Find your next renter with Zillow Rental Manager. Plus, with online applications, you can quickly screen prospective tenants – for free.

    Learn more

    $6,584/mo

    Rent Zestimate®

    Refinance and save

    $10,335/mo

    Est. payment

    Refinancing to a lower rate could help reduce your monthly payments and save thousands over the life of the loan.

    See today's rates

    $10,335/mo

    Est. payment

    Explore your selling options

    Work with a Zillow partner agent

    Leverage their expertise and Zillow's premium Showcase listings to get your home seen by more buyers.

    Get started

    List with your own agent

    Get your home in front of millions of buyers by listing it on Zillow.

    Learn how to do it

    Sell it yourself

    Take full control of how buyers see your home on Zillow by listing For Sale by Owner (FSBO).

    List your home

    What's special

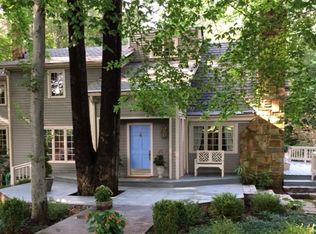
    What a Treat!! Reduced Over $100K !! *** Charming Colonial Home in Heart of Great Falls with Over 4800 sq. ft. This Home is Situated on a Non-Through Street with 5 Private Acres Backing to Woods. *** Main Level ***The Kitchen is the Heart of the Home! This Gourmet Kitchen Features Beautiful Wood Cabinetry with Glass Front Cabinets, as well as Plenty of Storage Space for All Your Dishes & Serving Pieces. The Terracotta Flooring Warms the Space. There is a Charming Brick Cooktop Area, a Convenient Butcher Block Center Island with Built in Space to Display Cutting Utensils & Bar Stools, a Separate Island Sink, Double Wall Ovens, Island Microwave & a New Sub Zero Refrigerator. The Kitchen Table Space has New Lighting & Overlooks the Backyard ***Step into the Family Room from the Kitchen which Features Built in Book Shelves, Recessed Lighting, Hardwood Flooring & a Wood Burning Fireplace ***The Sunroom is Also Located Off the Kitchen. This Room Radiates Joy with All the Natural Sunlight, Hardwood Flooring, Access to a Side Deck & Amazing Views of the Backyard! ***The Formal Living Room has Hardwood Flooring, Recessed Lighting & French Doors Leading to the Family Room *** The Formal Dining Room is Located Off the Kitchen & Features Decorative Lighting & Hardwood Flooring *** The Main Level also Features a Half Bath with New Toilet & Laundry Room with Utility Sink *** The Upper Level is All Hardwood *** The Primary Suite has its Own Private Screened in Porch to Relax with Your Morning Coffee or to Read a Good Book! It has Plenty of Natural Sunlight, a Ceiling Fan & Features 2 Walk in Closets. The Primary Bath is Quaint & has a Jetted Tub/Shower, 2 Separate Sinks, Plenty of Cabinet Space & Granite Counters. The 2nd & 4th Bedrooms are Generous in Size with Ample Closet Space & Ceiling Fans. The 3rd Bedroom is Also Generous in Size & has its Own Private Balcony Overlooking the Backyard. All 3 Additional Bedrooms Share an Updated Hall Bath with Beautiful Tile Work, Double Sinks, Granite Counters, Tub Shower & a Built in Linen Closet *** Lower Level ***Head down to the Recreation Room which Features a Wood Burning Fireplace, Small Wet Bar/Sink, Plenty of Space for Relaxing & Room for a Game Table. Guests will Love 5th Bedroom with Access to an Updated Full Bath. There is a Den/6th Bedroom (not legal) & a Workout/Storage Room with a Newly Installed Sauna to Sweat Your Cares Away!! If that is not enough, Enjoy Your Own Private Wine Cellar & Lower Level Bonus Room with Plenty of Natural Sunlight & Access to Rear Yard/Patio! *** The Outside*** There are 5 Acres of Privacy!! Enjoy Newly Installed Brick Patio, Workshop Shed with Electricity, Uplighting & Beautiful Landscaping! *** UPATES INCLUDE: Landscaping, New Security Gate/Lighting, Whole House Surge Protector & Generator, 3 New HVACS with Humidifier & New Thermostats, Sub Zero Refrigerator, Painted Exterior, Roof Cleaned, New Dry Heat Sauna, Main Level Fireplace Re-Surfaced, NEW 400 ft. Well with Automatic Pump, Asphalt Driveway & Septic Recently Pumped ***A Complete List of Updates is Attached in Documents***Fantastic Schools: Great Falls Elementary, Cooper Middle & Langley High School ***Convenient to Everything! Rt 7, Tysons Corner, Reston Town Center, Dulles Airport (10 miles), Wolf Trap Performing Arts, & Metro! Don't Wait- Run To See This Awesome Home!!

    This property is off market, which means it's not currently listed for sale or rent on Zillow. This may be different from what's available on other websites or public sources.

    Facts & features

    Interior

    Bedrooms & bathrooms
    • Bedrooms: 5
    • Bathrooms: 4
    • Full bathrooms: 3
    • 1/2 bathrooms: 1
    Heating
    • Heat pump
    Cooling
    • Central
    Appliances
    • Included: Dishwasher, Dryer, Microwave, Refrigerator, Trash compactor, Washer
    Features
    • Floor Plan-Traditional
    • Flooring: Tile, Carpet, Hardwood
    • Has fireplace: Yes
    Interior area
    • Total interior livable area: 4,824 sqft

    Property

    Parking
    • Parking features: Garage - Attached
    Features
    • Exterior features: Brick
    Lot
    • Size: 5 Acres
    Details
    • Parcel number: 0033010003

    Construction

    Type & style
    • Home type: SingleFamily
    Materials
    • Wood
    • Roof: Composition
    Condition
    • Year built: 1979

    Utilities & green energy

    • Sewer: Sept<# of BR

    Community & HOA

    Location
    • Region: Great Falls

    Financial & listing details

    • Price per square foot: $352/sqft
    • Tax assessed value: $1,442,880
    • Annual tax amount: $16,680
    • Ownership: Fee Simple

    Price history

    DateEventPrice
    12/22/2022Sold$1,375,000-1.7%$285/sqft
    Source: Bright MLS #VAFX2094252 Report a problem
    11/4/2022Contingent$1,399,000$290/sqft
    Source: Bright MLS #VAFX2094252 Report a problem
    10/14/2022Price change$1,399,000-6.7%$290/sqft
    Source: Bright MLS #VAFX2094252 Report a problem
    9/30/2022Price change$1,499,900-3.9%$311/sqft
    Source: Bright MLS #VAFX2094252 Report a problem
    9/16/2022Listed for sale$1,560,000+32.8%$323/sqft
    Source: Bright MLS #VAFX2094252 Report a problem
    10/26/2018Sold$1,175,000-2%$244/sqft
    Source: Long & Foster Broker Feed #1001984882_100 Report a problem
    9/15/2018Pending sale$1,199,000$249/sqft
    Source: Long & Foster Real Estate, Inc. #FX10288867 Report a problem
    7/5/2018Price change$1,199,000-4.1%$249/sqft
    Source: Long & Foster Real Estate, Inc. #FX10288867 Report a problem
    4/20/2018Listed for sale$1,250,000+4.6%$259/sqft
    Source: Long & Foster Real Estate, Inc. #1000332456 Report a problem
    5/1/2017Sold$1,195,000-8.1%$248/sqft
    Source: Public Record Report a problem
    11/19/2016Listing removed$1,300,000$269/sqft
    Source: Long & Foster Real Estate, Inc. #FX9655843 Report a problem
    5/24/2016Listed for sale$1,300,000$269/sqft
    Source: Long & Foster Real Estate, Inc. #FX9655843 Report a problem

    Public tax history

    YearProperty taxesTax assessment
    2025$16,680 +4.4%$1,442,880 +4.6%
    2024$15,980 +3.7%$1,379,380 +1%
    2023$15,410 +7.1%$1,365,560 +8.5%
    2022$14,388 $1,258,280 +10.4%
    2021-- $1,139,310 +0.1%
    2020$13,467 +0.9%$1,137,920 +0.9%
    2019$13,347 -0.2%$1,127,760 -0.2%
    2018$13,378 +2.4%$1,130,410 +0.5%
    2017$13,065 -3.3%$1,125,340 -3.5%
    2016$13,517 +4.9%$1,166,750 +1%
    2015$12,888 +1.9%$1,154,870 +1.7%
    2014$12,642 $1,135,330 +6.4%
    2013-- $1,066,620 +4.4%
    2012-- $1,021,760 +10.4%
    2011-- $925,510 -8.6%
    2010-- $1,012,220 -3.3%
    2009-- $1,046,540 -7.1%
    2008-- $1,127,050 +1.5%
    2007-- $1,109,920 +47.6%
    2003-- $751,920 +16.8%
    2002-- $643,810 +12%
    2001-- $574,830
    Find assessor info on the county website

    Neighborhood: 22066

    Nearby schools

    GreatSchools rating
    Schools provided by the listing agent
    • Elementary: GREAT FALLS
    • Middle: COOPER
    • High: LANGLEY
    • District: FAIRFAX COUNTY PUBLIC SCHOOLS

    Source: The MLS. This data may not be complete. We recommend contacting the local school district to confirm school assignments for this home.

    Get a cash offer in 3 minutes
    Find out how much your home could sell for in as little as 3 minutes with a no-obligation cash offer.
    Estimated market value
    $1,700,100
    Get a cash offer in 3 minutes
    Find out how much your home could sell for in as little as 3 minutes with a no-obligation cash offer.
    Estimated market value
    $1,700,100