Skip main navigation
Sold for $575,000
  • $575,000

    10906 W Ohio Drive, Lakewood, CO 80226

    3beds
    1,872sqft
    Single Family Residence
    Built in 1962
    9,161 Square Feet Lot
    $574,200 Zestimate®
    $307/sqft
    $2,829 Estimated rent

    Home value

    $574,200

    $545,000 - $603,000

    $2,829/mo

    Zestimate® history
    Loading
    Loading...

    Owner options

    List your home for rent

    $2,829/mo

    Rent Zestimate®

    Find your next renter with Zillow Rental Manager. Plus, with online applications, you can quickly screen prospective tenants – for free.

    Learn more

    $2,829/mo

    Rent Zestimate®

    Refinance and save

    $3,340/mo

    Est. payment

    Refinancing to a lower rate could help reduce your monthly payments and save thousands over the life of the loan.

    See today's rates

    $3,340/mo

    Est. payment

    Explore your selling options

    Work with a Zillow partner agent

    Leverage their expertise and Zillow's premium Showcase listings to get your home seen by more buyers.

    Get started

    List with your own agent

    Get your home in front of millions of buyers by listing it on Zillow.

    Learn how to do it

    Sell it yourself

    Take full control of how buyers see your home on Zillow by listing For Sale by Owner (FSBO).

    List your home

    What's special

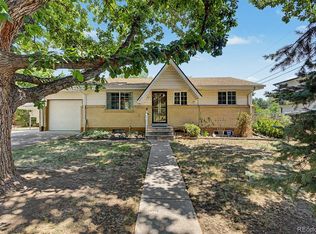
    Welcome to your cozy retreat in the highly sought-after Briarwood Hill neighborhood! This warm and inviting home features wood flooring throughout the main level, seamlessly flowing between the spacious living, dining and kitchen areas creating a smooth flow through the main floor. Large windows and Sun Tubes flood the area with natural light, giving it a bright and airy feel. The kitchen is delightful with stunning granite countertops, sleek white appliances, and a marble backsplash. Traditionally upgraded throughout. Just steps away, you'll find a charming covered patio with mature trees and landscape adjoining a separate enclosed space, ideal for a remote office or workout area. The main floor also offers a sizable Primary Bedroom that comfortably fits a King bed, with easy access to a generous walk-in closet and entrance to the main floor bathroom for ultimate comfort and convenience. Head downstairs to a cozy basement featuring plush carpeting throughout. The recreation room is perfect for game nights or movie marathons, complete with a wet bar and space for a beverage fridge. In the basement enjoy large, well-lit bedrooms with egress windows and ample closet space. For added convenience, the laundry room offers large countertops and custom cabinetry, making laundry chores a breeze. Don’t miss this fantastic opportunity!

    Zillow last checked:

    Listing updated:

    Listed by:

    Carla Knight 720-626-9747 CarlaKnightHomes@gmail.com,

    Coldwell Banker Realty 54

    Bought with:

    Lars Swenson, 100038760

    Coldwell Banker Realty 54

    Source: REcolorado as distributed by MLS GRID,MLS#: 4474999MLS Logo

    Facts & features

    Interior

    Bedrooms & bathrooms
    • Bedrooms: 3
    • Bathrooms: 2
    • Full bathrooms: 1
    • 3/4 bathrooms: 1
    • Main level bathrooms: 1
    • Main level bedrooms: 1
    Primary bedroom
    • Description: Larger Than King Size With Walk In Closet Connected To The Main Floor Bathroom
    • Level: Main
    Bedroom
    • Description: First Bedroom With Carpet And Egress Window
    • Level: Basement
    Bedroom
    • Description: Good Size With Closet And Egress Window
    • Level: Basement
    Bathroom
    • Description: Updated With Ceramic Tile And Stone
    • Level: Main
    Bathroom
    • Description: Walk In Shower With Ceramic Tile And Stone
    • Level: Basement
    Dining room
    • Description: Large Gathering Area Convenient To The Kitchen And Covered Patio
    • Level: Main
    Family room
    • Description: Games Or Video Area With A Wet Bar Ready For Family Night
    • Level: Basement
    Kitchen
    • Description: Traditionally Updated With Granite Countertops And Newer Appliances
    • Level: Main
    Laundry
    • Description: Large Area With Countertops For Folding Clothes And Cupboards As The Base
    • Level: Basement
    Living room
    • Description: Spacious Living Area With Wood Flooring Basking In Natural Light
    • Level: Main
    Heating
    • Forced Air
    Cooling
    • Central Air
    Appliances
    • Included: Dishwasher, Disposal, Dryer, Gas Water Heater, Range, Refrigerator, Washer
    Features
    • Ceiling Fan(s), Granite Counters, Primary Suite, Walk-In Closet(s)
    • Flooring: Carpet, Tile
    • Windows: Window Coverings
    • Basement: Finished,Full
    • Common walls with other units/homes: No Common Walls
    Interior area
    • Total structure area: 1,872
    • Total interior livable area: 1,872 sqft
    • Finished area above ground: 936
    • Finished area below ground: 936

    Property

    Parking
    • Total spaces: 5
    • Parking features: Oversized
    • Carport spaces: 1
    • Details: Off Street Spaces: 4
    Features
    • Levels: One
    • Stories: 1
    • Entry location: Ground
    • Patio & porch: Covered
    • Exterior features: Private Yard
    • Fencing: Full
    Lot
    • Size: 9,161 Square Feet
    • Features: Corner Lot
    Details
    • Parcel number: 062218
    • Zoning: Residential
    • Special conditions: Standard

    Construction

    Type & style
    • Home type: SingleFamily
    • Architectural style: Cottage
    • Property subtype: Single Family Residence
    Materials
    • Brick, Vinyl Siding
    • Foundation: Slab
    Condition
    • Year built: 1962

    Utilities & green energy

    • Electric: 220 Volts
    • Sewer: Public Sewer
    • Water: Public
    • Utilities for property: Cable Available, Electricity Connected, Internet Access (Wired), Natural Gas Connected, Phone Connected

    Community & HOA

    Community
    • Security: Carbon Monoxide Detector(s)
    • Subdivision: Briarwood Hills 5th Flg
    HOA
    • Has HOA: No
    Location
    • Region: Lakewood

    Financial & listing details

    • Price per square foot: $307/sqft
    • Tax assessed value: $487,611
    • Annual tax amount: $1,646
    • Date on market: 9/13/2024
    • Listing terms: Cash,Conventional,FHA,VA Loan
    • Exclusions: Sellers Personal Property & Staging
    • Ownership: Individual
    • Electric utility on property: Yes
    • Road surface type: Paved

    Price history

    DateEventPrice
    11/22/2024Sold$575,000-0.9%$307/sqft
    Source: REcolorado as distributed by MLS GRID #4474999 Report a problem
    10/29/2024Pending sale$580,000$310/sqft
    Source: REcolorado as distributed by MLS GRID #4474999 Report a problem
    10/10/2024Price change$580,000-3.3%$310/sqft
    Source: REcolorado as distributed by MLS GRID #4474999 Report a problem
    9/13/2024Listed for sale$600,000$321/sqft
    Source: REcolorado as distributed by MLS GRID #4474999 Report a problem

    Public tax history

    YearProperty taxesTax assessment
    2025$1,993 +0.5%$30,475 +6.2%
    2024$1,983 +20.5%$28,690
    2023$1,646 -29%$28,690 +15.7%
    2022$2,320 +11.1%$24,791 -2.8%
    2021$2,088 $25,504 +10.6%
    2020$2,088 +1.3%$23,054
    2019$2,061 +7.8%$23,054 +11.5%
    2018$1,912 $20,685
    2017$1,912 +18.3%$20,685 +12.5%
    2016$1,615 $18,379
    2015$1,615 +16.2%$18,379 +25.6%
    2014$1,390 +3.7%$14,630
    2013$1,341 +2.1%$14,630 +2.6%
    2012$1,314 -6.6%$14,256
    2011$1,408 +0.2%$14,256 -7.2%
    2010$1,404 -7.7%$15,360
    2009$1,522 +0.2%$15,360 -7.5%
    2008$1,518 +5%$16,600
    2007$1,445 +2.3%$16,600 +6%
    2006$1,412 -0.7%$15,660 +1.6%
    2005$1,422 +9.2%$15,410
    2004$1,302 +2.2%$15,410
    2003$1,275 +1.6%$15,410 +3.6%
    2002$1,255 +7%$14,870 +22.1%
    2001$1,173 -0.8%$12,180
    2000$1,183 $12,180
    Find assessor info on the county website

    Neighborhood: 80226

    Nearby schools

    GreatSchools rating
    Schools provided by the listing agent
    • Elementary: Belmar
    • Middle: Creighton
    • High: Lakewood
    • District: Jefferson County R-1

    Source: REcolorado as distributed by MLS GRID. This data may not be complete. We recommend contacting the local school district to confirm school assignments for this home.

    Get a cash offer in 3 minutes
    Find out how much your home could sell for in as little as 3 minutes with a no-obligation cash offer.
    Estimated market value
    $574,200
    Get a cash offer in 3 minutes
    Find out how much your home could sell for in as little as 3 minutes with a no-obligation cash offer.
    Estimated market value
    $574,200