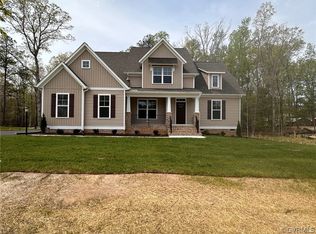
The Berkeley Home Plan by Main Street Homes! This home is characterized by its well-appointed rooms on the first floor and features an angled staircase in the airy foyer. The formal dining and living rooms are on either side of the foyer. The kitchen with large island is open to a cheerful breakfast nook and the spacious great room. The second floor features three bedrooms and a large bonus room, in addition to the luxurious primary bedroom with private garden bath and enormous walk-in closet.
Sold for $818,168
$818,168
10906 Waterfowl Flyway Ct, Chesterfield, VA 23838
4beds
4,235sqft
Single Family Residence
Built in 2023
-- sqft lot
$855,800 Zestimate®
$193/sqft
$5,028 Estimated rent
Home value
$855,800
$813,000 - $899,000
$5,028/mo
Zestimate® history
Owner options
List your home for rent
$5,028/mo
Rent Zestimate®
Find your next renter with Zillow Rental Manager. Plus, with online applications, you can quickly screen prospective tenants – for free.
$5,028/mo
Rent Zestimate®
Refinance and save
$5,281/mo
Est. payment
Refinancing to a lower rate could help reduce your monthly payments and save thousands over the life of the loan.
$5,281/mo
Est. payment
Explore your selling options
Work with a Zillow partner agent
Leverage their expertise and Zillow's premium Showcase listings to get your home seen by more buyers.
Get startedList with your own agent
Get your home in front of millions of buyers by listing it on Zillow.
Learn how to do itSell it yourself
Take full control of how buyers see your home on Zillow by listing For Sale by Owner (FSBO).
List your homeWhat's special
Zillow last checked:
Listing updated:
Listed by:
Kim Tierney 804-979-2381,
Virginia Colony Realty Inc
Bought with:
Debbie Bunting, 0225103750
Compass
Source: CVRMLS,MLS#: 2318422 Originating MLS: Central Virginia Regional MLS
Originating MLS: Central Virginia Regional MLSFacts & features
Interior
Bedrooms & bathrooms
- Bedrooms: 4
- Bathrooms: 4
- Full bathrooms: 3
- 1/2 bathrooms: 1
Primary bedroom
- Description: En suite bathroom, walk-in closet and more!
- Level: Second
- Dimensions: 19.0 x 14.11
Bedroom 2
- Description: Carpet, walk-in closet
- Level: Second
- Dimensions: 12.5 x 13.3
Bedroom 3
- Description: Carpet, walk-in closet
- Level: Second
- Dimensions: 12.6 x 17.11
Bedroom 3
- Description: Sunroom
- Level: First
- Dimensions: 16.0 x 14.0
Bedroom 4
- Description: Carpet, walk-in closet
- Level: Second
- Dimensions: 12.6 x 12.11
Additional room
- Description: Breakfast nook w/hardwood floor
- Level: First
- Dimensions: 13.0 x 12.0
Additional room
- Description: Bonus Room/Play room
- Level: Second
- Dimensions: 15.2 x 20.1
Additional room
- Description: Rec room
- Level: Third
- Dimensions: 24.9 x 16.0
Dining room
- Description: Hardwood floor
- Level: First
- Dimensions: 12.6 x 12.11
Other
- Description: Tub & Shower
- Level: Second
Other
- Description: Tub & Shower
- Level: Third
Great room
- Description: Hardwood floor, optional fireplace
- Level: First
- Dimensions: 15.4 x 20.1
Half bath
- Level: First
Kitchen
- Description: Granite, stainless, HW, island and more!
- Level: First
- Dimensions: 17.0 x 13.3
Laundry
- Level: Second
- Dimensions: 0 x 0
Living room
- Description: Study/living room, hardwood floor
- Level: First
- Dimensions: 12.6 x 12.1
Heating
- Electric, Heat Pump, Natural Gas, Zoned
Cooling
- Electric, Heat Pump
Appliances
- Included: Dishwasher, Disposal, Microwave
- Laundry: Washer Hookup, Dryer Hookup
Features
- Breakfast Area, Dining Area, Double Vanity, Granite Counters, High Ceilings, High Speed Internet, Kitchen Island, Bath in Primary Bedroom, Pantry, Recessed Lighting, Wired for Data, Walk-In Closet(s)
- Flooring: Carpet, Wood
- Basement: Crawl Space
- Attic: Pull Down Stairs
Interior area
- Total interior livable area: 4,235 sqft
- Finished area above ground: 4,235
Property
Parking
- Total spaces: 3
- Parking features: Attached, Garage, Garage Door Opener
- Attached garage spaces: 3
Features
- Levels: Two
- Stories: 2
- Patio & porch: Front Porch, Porch
- Exterior features: Porch
- Pool features: Pool, Community
- Fencing: None
Details
- Parcel number: 762657107900000
- Special conditions: Corporate Listing
Construction
Type & style
- Home type: SingleFamily
- Architectural style: Craftsman
- Property subtype: Single Family Residence
Materials
- Drywall, Frame, Vinyl Siding
- Roof: Shingle
Condition
- New Construction,Under Construction
- New construction: Yes
- Year built: 2023
Utilities & green energy
- Sewer: Septic Tank
- Water: Public
Green energy
- Green verification: ENERGY STAR Certified Homes
Community & HOA
Community
- Features: Common Grounds/Area, Clubhouse, Home Owners Association, Pool
- Subdivision: The Highlands
HOA
- Has HOA: Yes
- HOA fee: $385 annually
Location
- Region: Chesterfield
Financial & listing details
- Price per square foot: $193/sqft
- Tax assessed value: $85,200
- Annual tax amount: $775
- Date on market: 7/31/2023
- Ownership: Corporate
- Ownership type: Corporation
Price history
| Date | Event | Price |
|---|---|---|
| 6/11/2024 | Sold | $818,168+29.7%$193/sqft |
Source:  CVRMLS #2318422 Report a problem CVRMLS #2318422 Report a problem | ||
| 7/31/2023 | Pending sale | $630,950$149/sqft |
Source: CVRMLS #2318422 Report a problem | ||
| 7/31/2023 | Listed for sale | $630,950$149/sqft |
Source: CVRMLS #2318422 Report a problem | ||
Public tax history
| Year | Property taxes | Tax assessment |
|---|---|---|
| 2025 | $6,248 +669.6% | $702,000 +8.5% |
| 2024 | $812 +4.7% | $646,800 +659.2% |
| 2023 | $775 | $85,200 |
Find assessor info on the county website
Neighborhood: 23838
Nearby homes
- $704,0534 bd2 ba3.1k sqft10912 Waterfowl Flyway Ct, Chesterfield, VA 23838Sold

- $800,6004 bd4 ba4.4k sqft10900 Waterfowl Flyway Ct, Chesterfield, VA 23838Off Market
- $675,7624 bd3 ba2.9k sqft10918 Waterfowl Flyway Ct, Chesterfield, VA 23838Sold
- $709,3005 bd3 ba3.2k sqft10901 Waterfowl Flyway Ct, Chesterfield, VA 23838Off Market
- $492,3003 bd2 ba1.9k sqft10401 Nestor Rd, Chesterfield, VA 23838Off Market
- $---- bd-- ba-- sqft10401 Nestor Rd, Chesterfield, VA 23838Off Market
- $--3 bd2 ba-- sqft10401 Nestor Rd, Chesterfield, VA 23838Off Market
- $779,4254 bd5 ba3.4k sqft10924 Waterfowl Flyway Ct, Chesterfield, VA 23838Sold
Nearby schools
GreatSchools rating
- 7/10O B Gates Elementary SchoolGrades: PK-5Distance: 2.6 mi
- 4/10Matoaca Middle SchoolGrades: 6-8Distance: 8.5 mi
- 4/10Matoaca High SchoolGrades: 9-12Distance: 7.1 mi
Schools provided by the listing agent
- Elementary: Gates
- Middle: Matoaca
- High: Matoaca
Source: CVRMLS. This data may not be complete. We recommend contacting the local school district to confirm school assignments for this home.
Get a cash offer in 3 minutes
Find out how much your home could sell for in as little as 3 minutes with a no-obligation cash offer.
Estimated market value
$855,800
Get a cash offer in 3 minutes
Find out how much your home could sell for in as little as 3 minutes with a no-obligation cash offer.
Estimated market value
$855,800
- Virginia
- Chesterfield County
- Chesterfield
- 23838
- 10906 Waterfowl Flyway Ct
Nearby cities
Nearby zip codes
Other Chesterfield Topics
