

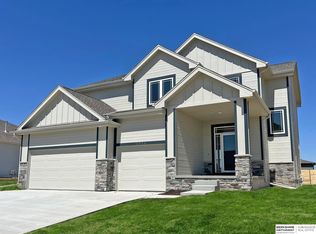
*NOW COMPLETE* Sherwood Homes Hanover R 2 story plan. 3 car garage, 10-foot tall ceiling in spacious dinette. Home is now complete and can close quickly. LVT floors throughout the main floor. Wide open concept. Quartz and granite counters throughout. Custom color lacquered cabinets. Luxurious primary bath shower with Polystone floor. All bedrooms feature walk-in closets with 2 in the Primary suite. All the latest finishes done in the most popular palette. Price includes first year ProHome comprehensive warranty and 2/10 warranty including transferable 10 year structural warranty!
This property is not currently displayed as for sale or rent on Zillow. This may be different from what's on other websites or public sources.