Welcome to 10907 Brandy Wood Terrace, a beautifully maintained and well-priced home offering exceptional space, privacy, and value in the heart of Chesterfield. Set on a rare nearly one-acre lot, this home features 4 bedrooms, 2.5 bathrooms, and over 3,400 square feet of flexible living space ideal for today’s lifestyles. The open and functional floor plan offers generous room sizes, multiple living areas, and seamless flow for everyday living and entertaining. The kitchen is the heart of the home, complete with ample cabinetry, expansive counter space, and a center island perfect for gatherings and casual dining. The adjacent living and dining areas provide versatility for entertaining, work-from-home needs, or relaxed evenings in. Upstairs, the spacious primary suite serves as a private retreat with an en-suite bath and abundant closet space. Additional bedrooms are well-sized, offering comfort and flexibility for guests, home offices, or multi-generational living.
Outside, enjoy the privacy and potential of a large, level lot ideal for outdoor entertaining, gardening, play, or future enhancements. Homes with this amount of land at this price point are increasingly rare. This property presents a compelling opportunity for buyers seeking space, value, and long-term potential in a desirable community close to shopping, dining, and major commuter routes.
Sold for $570,000
Zillow last checked:
Listing updated:
Bought with:
Amanda Akbar, 0225274719
Real Broker LLC
Source: CVRMLS,MLS#: 2530957 Originating MLS: Central Virginia Regional MLS
Originating MLS: Central Virginia Regional MLSPrice history
| Date | Event | Price |
|---|---|---|
| 2/17/2026 | Sold | $570,000-4.2%$163/sqft |
Source:  CVRMLS #2530957 Report a problem CVRMLS #2530957 Report a problem | ||
| 1/12/2026 | Pending sale | $595,000$170/sqft |
Source: CVRMLS #2530957 Report a problem | ||
| 12/22/2025 | Price change | $595,000-7%$170/sqft |
Source: CVRMLS #2530957 Report a problem | ||
| 11/25/2025 | Price change | $640,000-0.8%$183/sqft |
Source: CVRMLS #2530957 Report a problem | ||
| 11/24/2025 | Listed for sale | $645,000+101.8%$184/sqft |
Source: CVRMLS #2530957 Report a problem | ||
| 1/3/2005 | Sold | $319,610$91/sqft |
Source: Public Record Report a problem | ||
Nearby homes
- $539,0004 bd3 ba3k sqft13337 Brandy Wood Rd, Chesterfield, VA 23832Off Market
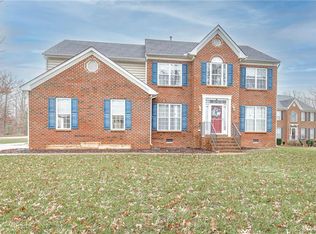
- $526,7004 bd2 ba2.8k sqft10913 Brandy Wood Ter, Chesterfield, VA 23832Off Market
- $513,9004 bd3 ba2.8k sqft10919 Brandy Wood Ter, Chesterfield, VA 23832Off Market
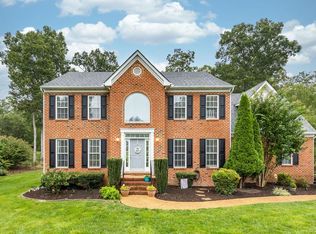
- $578,7004 bd2 ba3.5k sqft10813 Brandy Wood Pl, Chesterfield, VA 23832Off Market
Get a cash offer in 3 minutes
Find out how much your home could sell for in as little as 3 minutes with a no-obligation cash offer.
Estimated market value
$578,800
