Looking for a home "with some work to be done" but not, you know...TOO MUCH? This beautiful two-story home is ready for a cosmetic facelift (paint, carpet, fixtures, etc) and is priced accordingly! Built in 2003, this house was built with a ton of upgrades and picked up more along the way. With 4-bedrooms, 3 full bathrooms, and a desirable layout (with a bedroom and full bath on the main level), this home offers tons of flexibility with great bones. The structure and flow are already there. What it needs now is someone with a vision to bring it back to life and make it their own.
As you walk through the front door, the ceiling opens up into a massive living room - two stories high and lined with windows that keep the whole space bright from morning through late afternoon. It feels open without losing that sense of home.
The you notice the kitchen. Oversized island, granite surfaces, double oven, and custom cabinetry that actually LOOKS custom, not cookie cutter. It’s built for real and practical use but shows exceptionally well when people are visiting. Just off the foyer, there’s a separate dining room that can be used as a formal setup, office, or flex space depending on how you live. The wet bar near the entry makes entertaining easy without crowding the kitchen.
Upstairs is practical in the best way. Laundry is accessible and functional for the home, the bedrooms have space to spread out, and the primary suite feels tucked away like a private little retreat. The primary bath includes a double vanity and a soaking tub plus accesses a spacious walk-in closet.
Out back, you’ve got both a deck and patio, room to grill, unwind, or host without feeling boxed in. The fenced and mostly-level yard gives you privacy and flexibility. All of this sits in a strong South Charlotte pocket in Steele Creek, close to everyday essentials but far enough removed to keep things quiet.
Closed
$415,000
10907 Huntington Meadow Ln, Charlotte, NC 28273
4beds
2,551sqft
Single Family Residence
Built in 2003
0.22 Acres Lot
$416,000 Zestimate®
$163/sqft
$2,561 Estimated rent
Home value
$416,000
$391,000 - $445,000
$2,561/mo
Zestimate® history
Owner options
List your home for rent
$2,561/mo
Rent Zestimate®
Find your next renter with Zillow Rental Manager. Plus, with online applications, you can quickly screen prospective tenants – for free.
$2,561/mo
Rent Zestimate®
Refinance and save
$2,667/mo
Est. payment
Refinancing to a lower rate could help reduce your monthly payments and save thousands over the life of the loan.
$2,667/mo
Est. payment
Explore your selling options
Work with a Zillow partner agent
Leverage their expertise and Zillow's premium Showcase listings to get your home seen by more buyers.
Get startedList with your own agent
Get your home in front of millions of buyers by listing it on Zillow.
Learn how to do itSell it yourself
Take full control of how buyers see your home on Zillow by listing For Sale by Owner (FSBO).
List your homeWhat's special
Two-story homeDeck and patioOversized islandDouble ovenSpacious walk-in closetGranite surfacesCustom cabinetry
Zillow last checked:
Listing updated:
Listed by:
John Hagan John@HaganHomesLLC.com,
Carolina Realty Advisors,
Jordan Crouse,
Carolina Realty Advisors
Bought with:
Paul Le
Realty One Group Revolution
Source: Canopy MLS as distributed by MLS GRID,MLS#: 4366698
Facts & features
Interior
Bedrooms & bathrooms
- Bedrooms: 4
- Bathrooms: 3
- Full bathrooms: 3
- Main level bedrooms: 1
Primary bedroom
- Level: Upper
Bedroom s
- Level: Main
Bedroom s
- Level: Upper
Bedroom s
- Level: Upper
Bathroom full
- Level: Main
Bathroom full
- Level: Upper
Bathroom full
- Level: Upper
Dining room
- Level: Main
Kitchen
- Level: Main
Laundry
- Level: Upper
Living room
- Level: Main
Heating
- Central, Floor Furnace
Cooling
- Central Air
Appliances
- Included: Dishwasher, Disposal, Double Oven, Electric Range
- Laundry: Laundry Room, Upper Level
Features
- Has basement: No
- Fireplace features: Living Room
Interior area
- Total structure area: 2,551
- Total interior livable area: 2,551 sqft
- Finished area above ground: 2,551
- Finished area below ground: 0
Property
Parking
- Total spaces: 2
- Parking features: Driveway, Attached Garage, Garage on Main Level
- Attached garage spaces: 2
- Has uncovered spaces: Yes
Features
- Levels: Two
- Stories: 2
- Pool features: Community
- Fencing: Back Yard,Fenced,Privacy,Wood
Lot
- Size: 0.22 Acres
Details
- Parcel number: 20123514
- Zoning: R-3(CD)
- Special conditions: Standard
Construction
Type & style
- Home type: SingleFamily
- Property subtype: Single Family Residence
Materials
- Stone Veneer, Vinyl
- Foundation: Slab
Condition
- New construction: No
- Year built: 2003
Utilities & green energy
- Sewer: Public Sewer
- Water: City
Community & HOA
Community
- Features: Clubhouse, Playground, Street Lights, Walking Trails
- Subdivision: Huntington Forest
HOA
- Has HOA: Yes
- HOA fee: $163 quarterly
Location
- Region: Charlotte
Financial & listing details
- Price per square foot: $163/sqft
- Tax assessed value: $423,400
- Annual tax amount: $3,421
- Date on market: 4/10/2026
- Cumulative days on market: 3 days
- Listing terms: Cash,Conventional,FHA,VA Loan
- Exclusions: Fridge/Washer/Dryer Negotiable
- Road surface type: Concrete, Paved
Price history
| Date | Event | Price |
|---|---|---|
| 5/14/2026 | Sold | $415,000-1.2%$163/sqft |
Source:  Canopy MLS as distributed by MLS GRID #4366698 Report a problem Canopy MLS as distributed by MLS GRID #4366698 Report a problem | ||
| 4/13/2026 | Pending sale | $420,000$165/sqft |
Source: Canopy MLS as distributed by MLS GRID #4366698 Report a problem | ||
| 4/10/2026 | Listed for sale | $420,000+92.2%$165/sqft |
Source: Canopy MLS as distributed by MLS GRID #4366698 Report a problem | ||
| 11/14/2003 | Sold | $218,500$86/sqft |
Source: Public Record Report a problem | ||
Public tax history
| Year | Property taxes | Tax assessment |
|---|---|---|
| 2025 | $3,421 +1.8% | $423,400 |
| 2024 | $3,360 +3.5% | $423,400 |
| 2023 | $3,245 +13.8% | $423,400 +49.9% |
| 2022 | $2,852 +0.4% | $282,500 |
| 2021 | $2,841 +0.3% | $282,500 |
| 2020 | $2,833 +0.6% | $282,500 |
| 2019 | $2,818 -3.8% | $282,500 +29.8% |
| 2018 | $2,928 +2% | $217,600 |
| 2017 | $2,870 | $217,600 |
| 2016 | $2,870 | $217,600 |
| 2015 | $2,870 +0.5% | $217,600 |
| 2014 | $2,857 | $217,600 |
| 2013 | -- | $217,600 |
| 2012 | -- | $217,600 |
| 2011 | -- | $217,600 -1.8% |
| 2010 | -- | $221,700 |
| 2009 | -- | $221,700 |
| 2008 | -- | $221,700 |
| 2007 | -- | $221,700 |
| 2006 | -- | $221,700 |
| 2005 | -- | $221,700 |
| 2004 | -- | -- |
Find assessor info on the county website
Neighborhood: Browns Road
Nearby homes
- $444,3004 bd2 ba2.4k sqft10913 Huntington Meadow Ln, Charlotte, NC 28273Off Market

- $521,3004 bd3 ba3.3k sqft10901 Huntington Meadow Ln, Charlotte, NC 28273Off Market
- $559,8005 bd3 ba3.6k sqft15018 Callow Forest Dr, Charlotte, NC 28273Off Market

- $509,5004 bd3 ba3k sqft10919 Huntington Meadow Ln, Charlotte, NC 28273Off Market
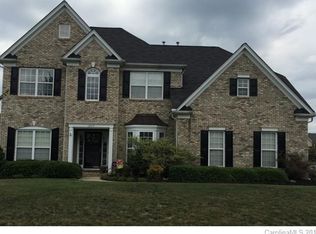
- $473,1004 bd3 ba2.7k sqft10906 Huntington Meadow Ln, Charlotte, NC 28273Off Market
- $490,0005 bd3 ba2.6k sqft15111 Kellington Ct, Charlotte, NC 28273Sold
- $456,8004 bd3 ba2.6k sqft15026 Callow Forest Dr, Charlotte, NC 28273Off Market
- $492,3004 bd3 ba2.8k sqft10912 Huntington Meadow Ln, Charlotte, NC 28273Off Market
Nearby schools
GreatSchools rating
- 7/10Lake Wylie Elementary SchoolGrades: PK-5Distance: 0.5 mi
- 2/10Southwest Middle SchoolGrades: 6-8Distance: 0.7 mi
- 6/10Palisades High SchoolGrades: 9-11Distance: 2.7 mi
Schools provided by the listing agent
- Elementary: Lake Wylie
- Middle: Southwest
- High: Palisades
Source: Canopy MLS as distributed by MLS GRID. This data may not be complete. We recommend contacting the local school district to confirm school assignments for this home.
Get a cash offer in 3 minutes
Find out how much your home could sell for in as little as 3 minutes with a no-obligation cash offer.
Estimated market value
$416,000
Get a cash offer in 3 minutes
Find out how much your home could sell for in as little as 3 minutes with a no-obligation cash offer.
Estimated market value
$416,000
- North Carolina
- Mecklenburg County
- Charlotte
- 28273
- Browns Road
- 10907 Huntington Meadow Ln
Nearby cities
Nearby neighborhoods
Nearby zip codes
Other Charlotte Topics
