Skip main navigation
Sold for $475,000
  • $475,000

    10907 Kewanee Dr, Temple Terrace, FL 33617

    4beds
    2,502sqft
    Single Family Residence
    Built in 1973
    0.32 Acres Lot
    $466,800 Zestimate®
    $190/sqft
    $3,835 Estimated rent

    Home value

    $466,800

    $429,000 - $509,000

    $3,835/mo

    Zestimate® history
    Loading
    Loading...

    Owner options

    List your home for rent

    $3,835/mo

    Rent Zestimate®

    Find your next renter with Zillow Rental Manager. Plus, with online applications, you can quickly screen prospective tenants – for free.

    Learn more

    $3,835/mo

    Rent Zestimate®

    Refinance and save

    $3,274/mo

    Est. payment

    Refinancing to a lower rate could help reduce your monthly payments and save thousands over the life of the loan.

    See today's rates

    $3,274/mo

    Est. payment

    Explore your selling options

    Work with a Zillow partner agent

    Leverage their expertise and Zillow's premium Showcase listings to get your home seen by more buyers.

    Get started

    List with your own agent

    Get your home in front of millions of buyers by listing it on Zillow.

    Learn how to do it

    Sell it yourself

    Take full control of how buyers see your home on Zillow by listing For Sale by Owner (FSBO).

    List your home

    What's special

    Small workshopPool homeGated courtyardFrench doorsPool and paver deckWood cabinetsLarge dinette
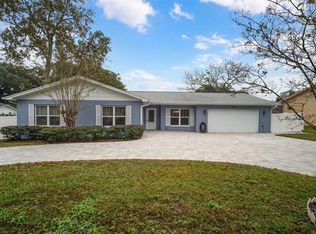
    Lovely Spanish style inspired 4 Bedroom/ 3 Full Bath POOL home on 1/3 ACRE in the heart of Temple Terrace with NO HOA/CDD! As you walk through a gated courtyard with a pergola perfect for zen relaxing and gardening you enter the home which opens up to a gorgeous living room suited for entertaining. The kitchen which features granite counters, beautiful wood cabinets with tons of panty storage, stainless steel appliances along with an island and large dinette. 3 way split with the bedrooms which is great for large families and more privacy. The master bedroom opens into the master bath with a shower, dual vanity and walk in closet. The family room leads you through French doors to the serene covered screened in patio which overlooks the pool and paver deck. The yard is completely fenced for your furry friends to exercise and there also is a free standing shed for storage and a small workshop that is air conditioned. Convenient o USF, VA, Shriner and Moffitt Hospitals, Busch Gardens/Adventure Island along with just being minutes to Temple Terrace Family Rec Center, parks and interstates! Newer Roof 2022, Newer Exterior Paint 2023 and HVAC 2015.

    Zillow last checked:

    Listing updated:

    Listed by:

    Marla Adams 813-335-1449,

    FLIP SIDE REALTY BY DESIGN 813-335-1449

    Bought with:

    Anas Ayesh, 3374060

    CHARLES RUTENBERG REALTY INC

    Source: Stellar MLS,MLS#: TB8375361MLS LogoOriginating MLS: Suncoast Tampa

    Facts & features

    Interior

    Bedrooms & bathrooms
    • Bedrooms: 4
    • Bathrooms: 3
    • Full bathrooms: 3
    Rooms
    • Room types: Family Room, Dining Room, Living Room, Utility Room
    Primary bedroom
    • Features: Walk-In Closet(s)
    • Level: First
    • Area: 192 Square Feet
    • Dimensions: 16x12
    Bedroom 2
    • Features: Built-in Closet
    • Level: First
    • Area: 165 Square Feet
    • Dimensions: 11x15
    Bedroom 3
    • Features: Built-in Closet
    • Level: First
    • Area: 120 Square Feet
    • Dimensions: 10x12
    Bedroom 4
    • Features: Built-in Closet
    • Level: First
    • Area: 156 Square Feet
    • Dimensions: 13x12
    Dinette
    • Level: First
    • Area: 143 Square Feet
    • Dimensions: 13x11
    Family room
    • Level: First
    • Area: 465 Square Feet
    • Dimensions: 15x31
    Kitchen
    • Level: First
    • Area: 169 Square Feet
    • Dimensions: 13x13
    Living room
    • Level: First
    • Area: 272 Square Feet
    • Dimensions: 16x17
    Heating
    • Central, Electric
    Cooling
    • Central Air
    Appliances
    • Included: Dishwasher, Disposal, Dryer, Electric Water Heater, Microwave, Range, Refrigerator, Washer, Water Softener
    • Laundry: In Kitchen, Inside, Laundry Closet
    Features
    • Ceiling Fan(s), Eating Space In Kitchen, Primary Bedroom Main Floor, Solid Wood Cabinets, Split Bedroom, Stone Counters, Walk-In Closet(s)
    • Flooring: Ceramic Tile, Laminate
    • Windows: Blinds
    • Has fireplace: No
    Interior area
    • Total structure area: 3,307
    • Total interior livable area: 2,502 sqft

    Property

    Parking
    • Total spaces: 2
    • Parking features: Garage Door Opener
    • Attached garage spaces: 2
    • Details: Garage Dimensions: 20x20
    Features
    • Levels: One
    • Stories: 1
    • Patio & porch: Covered, Patio, Screened
    • Exterior features: Storage
    • Has private pool: Yes
    • Pool features: In Ground, Vinyl
    • Fencing: Chain Link
    • Has view: Yes
    • View description: Trees/Woods
    Lot
    • Size: 0.32 Acres
    • Dimensions: 100 x 138
    • Features: City Lot, Sidewalk
    Details
    • Additional structures: Shed(s)
    • Parcel number: T14281954F00000700004.0
    • Zoning: R-10
    • Special conditions: None

    Construction

    Type & style
    • Home type: SingleFamily
    • Architectural style: Mediterranean
    • Property subtype: Single Family Residence
    Materials
    • Block, Stucco
    • Foundation: Block
    • Roof: Shingle
    Condition
    • New construction: No
    • Year built: 1973

    Utilities & green energy

    • Sewer: Public Sewer
    • Water: Public
    • Utilities for property: Public

    Community & HOA

    Community
    • Features: Park, Playground, Tennis Court(s)
    • Pet fee: $0 monthly
    • Subdivision: TEMPLE TERRACE HILLS UNIT 2
    HOA
    • Has HOA: No
    Location
    • Region: Temple Terrace

    Financial & listing details

    • Price per square foot: $190/sqft
    • Tax assessed value: $377,345
    • Annual tax amount: $6,685
    • Date on market: 4/17/2025
    • Cumulative days on market: 83 days
    • Listing terms: Cash,Conventional,FHA,VA Loan
    • Ownership: Fee Simple
    • Total actual rent: 0
    • Road surface type: Concrete

    Price history

    DateEventPrice
    9/11/2025Sold$475,000-1%$190/sqft
    Source: Stellar MLS #TB8375361 Report a problem
    7/15/2025Pending sale$479,900$192/sqft
    Source: Stellar MLS #TB8375361 Report a problem
    7/6/2025Price change$479,900-4%$192/sqft
    Source: Stellar MLS #TB8375361 Report a problem
    6/7/2025Price change$499,900-7.4%$200/sqft
    Source: Stellar MLS #TB8375361 Report a problem
    4/17/2025Listed for sale$539,900+2.8%$216/sqft
    Source: Stellar MLS #TB8375361 Report a problem
    1/18/2024Listing removed--
    Source: Stellar MLS #T3477856 Report a problem
    11/30/2023Price change$525,000-4.5%$210/sqft
    Source: Stellar MLS #T3477856 Report a problem
    11/19/2023Price change$549,900-1.8%$220/sqft
    Source: Stellar MLS #T3477856 Report a problem
    11/9/2023Price change$559,900-1.8%$224/sqft
    Source: Stellar MLS #T3477856 Report a problem
    10/30/2023Price change$569,900-1.7%$228/sqft
    Source: Stellar MLS #T3477856 Report a problem
    10/14/2023Price change$579,900-1.7%$232/sqft
    Source: Stellar MLS #T3477856 Report a problem
    10/7/2023Listed for sale$589,900+128.6%$236/sqft
    Source: Stellar MLS #T3477856 Report a problem
    1/10/2014Sold$258,000-2.6%$103/sqft
    Source: Public Record Report a problem
    10/1/2013Price change$264,900-1.2%$106/sqft
    Source: Mihara & Associates, Inc #T2580230 Report a problem
    9/6/2013Price change$268,000-0.7%$107/sqft
    Source: Mihara & Associates, Inc #T2580230 Report a problem
    8/9/2013Price change$270,000-1.8%$108/sqft
    Source: Mihara & Associates, Inc #T2580230 Report a problem
    7/16/2013Listed for sale$275,000+64.2%$110/sqft
    Source: Mihara & Associates, Inc #T2580230 Report a problem
    9/1/1998Sold$167,500$67/sqft
    Source: Public Record Report a problem

    Public tax history

    YearProperty taxesTax assessment
    2025$7,370 +10.2%$377,345 +10%
    2024$6,686 +9.3%$343,124 +10%
    2023$6,117 +7.6%$311,931 +10%
    2022$5,683 +13%$283,574 +10%
    2021$5,027 +4.9%$257,795 +6%
    2020$4,790 +9.3%$243,163 +10%
    2019$4,381 $221,057 +0.1%
    2018$4,381 -1.4%$220,736 +4.5%
    2017$4,443 +3.3%$211,247 +13%
    2016$4,303 +7.9%$186,979 +1.9%
    2015$3,990 +4.7%$183,581 +0.9%
    2014$3,810 $181,933 +9.9%
    2013$3,810 +44.2%$165,529 +1.7%
    2012$2,642 +3.6%$162,762 +1.9%
    2011$2,550 -5.7%$159,676 -5.6%
    2010$2,704 -3.6%$169,115 -4.5%
    2009$2,805 +2.9%$177,034 +0.1%
    2008$2,726 -5.4%$176,857 +3%
    2007$2,883 -4.8%$171,706 +2.5%
    2006$3,028 +0.8%$167,518 +3%
    2005$3,004 $162,639 +3%
    2004-- $157,902 +1.9%
    2003-- $154,958 +2.4%
    2002-- $151,326 +1.6%
    2001-- $148,943 +0.9%
    2000$2,778 $147,567
    Find assessor info on the county website

    Neighborhood: 33617

    Nearby schools

    GreatSchools rating
    Schools provided by the listing agent
    • Elementary: Lewis-HB
    • Middle: Greco-HB
    • High: King-HB

    Source: Stellar MLS. This data may not be complete. We recommend contacting the local school district to confirm school assignments for this home.

    Get a cash offer in 3 minutes
    Find out how much your home could sell for in as little as 3 minutes with a no-obligation cash offer.
    Estimated market value
    $466,800
    Get a cash offer in 3 minutes
    Find out how much your home could sell for in as little as 3 minutes with a no-obligation cash offer.
    Estimated market value
    $466,800