Skip main navigation
Sold
  • Price Unknown

    10907 Milton Thompson Rd, Lake Lotawana, MO 64086

    3beds
    3,278sqft
    Single Family Residence
    Built in 2015
    2.69 Acres Lot
    $843,000 Zestimate®
    $--/sqft
    $5,510 Estimated rent

    Home value

    $843,000

    $801,000 - $894,000

    $5,510/mo

    Zestimate® history
    Loading
    Loading...

    Owner options

    List your home for rent

    $5,510/mo

    Rent Zestimate®

    Find your next renter with Zillow Rental Manager. Plus, with online applications, you can quickly screen prospective tenants – for free.

    Learn more

    $5,510/mo

    Rent Zestimate®

    Refinance and save

    Refinancing to a lower rate could help reduce your monthly payments and save thousands over the life of the loan.

    See today's rates

    Explore your selling options

    Work with a Zillow partner agent

    Leverage their expertise and Zillow's premium Showcase listings to get your home seen by more buyers.

    Get started

    List with your own agent

    Get your home in front of millions of buyers by listing it on Zillow.

    Learn how to do it

    Sell it yourself

    Take full control of how buyers see your home on Zillow by listing For Sale by Owner (FSBO).

    List your home

    What's special

    Radiant heated flooring throughoutRare luxury estatePicturesque windowsSuburban estatesNew gutteringOversized kitchen islandGourmet kitchen
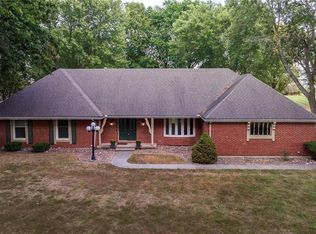
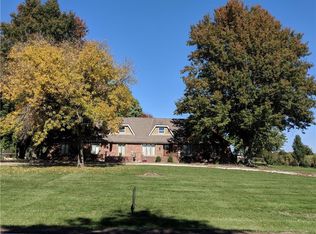
    RARE Luxury Estate on ACREAGE! Experience the best of both worlds with this ARTISTIC 2.69-acre ranch home in Suburban Estates. A masterpiece of ELEGANCE and FUNCTIONALITY. You will be welcomed by an EXPERTLY CRAFTED Prairie-style Stained glass double front door, a blown glass chandelier, and soaring 13 ft. ceilings. Natural light illuminates the homes through picturesque windows, skylights, and transoms. The PERUVIAN tiled Mini Bar off the GREAT ROOM is a work of art, sure to inspire conversations. Entering the GOURMET KITCHEN, you are greeted with the OVERSIZED KITCHEN ISLAND and lowered counter sides on each end provide the ideal spot for food service when entertaining. Keep your feet warm with RADIANT HEATED FLOORING throughout most of the home for ultimate comfort. Exquisitely appointed 3 Bedroom, 3.5 Bath. Each Bedroom features an en-suite and its own Private Patio. Your BACKYARD OASIS boasts STUNNING sunrise views over the crystal clear POOL waters. AFTER a swim cozy up by the BUILT IN FIREPIT and roast s’mores. Recent upgrades include new guttering, larger-sized downspouts, and wood fencing to hide pool equipment. The 2015 original roof is in excellent condition. 10,000-gallon capacity in-ground pool with 3 skimmers for easy maintenance. Freshly painted interior. Zero entry home, no steps except to the basement! Just 11 minutes from CHARMING historic downtown Lee’s Summit, you are close to MODERN CONVENIENCES while being cocooned in PERFECT NATURE ESCAPE. YOU are HOME!

    Zillow last checked:

    Listing updated:

    Listing Provided by:

    Kim Glaser Wheeler 816-282-4461,

    Keller Williams Platinum Prtnr

    Bought with:

    Pam Hatcher, 2005016544

    Integrity Group Real Estate

    Source: Heartland MLS as distributed by MLS GRID,MLS#: 2458396MLS Logo

    Facts & features

    Interior

    Bedrooms & bathrooms
    • Bedrooms: 3
    • Bathrooms: 4
    • Full bathrooms: 3
    • 1/2 bathrooms: 1
    Primary bedroom
    • Features: Ceiling Fan(s), Fireplace
    • Level: First
    • Dimensions: 15 x 19
    Bedroom 2
    • Features: Built-in Features, Carpet, Ceiling Fan(s)
    • Level: First
    • Dimensions: 14 x 16
    Bedroom 3
    • Features: Built-in Features, Ceiling Fan(s)
    • Level: First
    • Dimensions: 18 x 17
    Primary bathroom
    • Features: Granite Counters, Shower Over Tub
    • Level: First
    • Dimensions: 10 x 12
    Bathroom 2
    • Features: Ceramic Tiles, Quartz Counter, Shower Only
    • Level: First
    • Dimensions: 9 x 14
    Bathroom 3
    • Level: First
    Dining room
    • Features: Built-in Features
    • Level: First
    • Dimensions: 13 x 16
    Great room
    • Features: Ceiling Fan(s), Fireplace, Wet Bar
    • Level: First
    • Dimensions: 18 x 23
    Half bath
    • Features: Ceramic Tiles
    • Level: First
    • Dimensions: 6 x 7
    Kitchen
    • Features: Kitchen Island
    • Level: First
    • Dimensions: 18 x 22
    Laundry
    • Features: Built-in Features
    • Level: First
    • Dimensions: 7 x 10
    Heating
    • Radiant Floor, Zoned
    Cooling
    • Gas, Zoned
    Appliances
    • Included: Dishwasher, Disposal, Dryer, Exhaust Fan, Microwave, Refrigerator, Free-Standing Electric Oven, Gas Range, Washer
    • Laundry: Laundry Room, Main Level
    Features
    • Ceiling Fan(s), Central Vacuum, Kitchen Island, Pantry, Walk-In Closet(s), Wet Bar
    • Flooring: Carpet, Concrete, Tile
    • Windows: Window Coverings, Skylight(s), Thermal Windows
    • Basement: Interior Entry,Partial
    • Number of fireplaces: 2
    • Fireplace features: Gas, Gas Starter, Great Room, Master Bedroom
    Interior area
    • Total structure area: 3,278
    • Total interior livable area: 3,278 sqft
    • Finished area above ground: 3,278

    Property

    Parking
    • Total spaces: 3
    • Parking features: Attached, Garage Door Opener, Garage Faces Front
    • Attached garage spaces: 3
    Accessibility
    • Accessibility features: Accessible Central Living Area, Accessible Common Area, Accessible Entrance, Accessible Kitchen, Accessible Washer/Dryer
    Features
    • Patio & porch: Patio, Porch
    • Exterior features: Fire Pit
    • Has private pool: Yes
    • Pool features: In Ground
    • Fencing: Metal
    Lot
    • Size: 2.69 Acres
    • Features: Acreage, Estate Lot, Level
    Details
    • Additional structures: Other, Shed(s)
    • Parcel number: 60100023200000000

    Construction

    Type & style
    • Home type: SingleFamily
    • Architectural style: Contemporary,Spanish
    • Property subtype: Single Family Residence
    Materials
    • Synthetic Stucco
    • Roof: Composition
    Condition
    • Year built: 2015

    Utilities & green energy

    • Sewer: Septic Tank
    • Water: Public

    Community & neighborhood

    Security
    • Security features: Smoke Detector(s)
    Location
    • Region: Lake Lotawana
    • Subdivision: Suburban Estates

    Other

    Other facts
    • Listing terms: Cash,Conventional,FHA
    • Ownership: Private
    • Road surface type: Paved

    Price history

    DateEventPrice
    11/16/2023Sold--
    Source: Heartland MLS as distributed by MLS GRID #2458396 Report a problem
    10/25/2023Pending sale$760,000$232/sqft
    Source: Heartland MLS as distributed by MLS GRID #2458396 Report a problem
    10/20/2023Listed for sale$760,000+10.3%$232/sqft
    Source: Heartland MLS as distributed by MLS GRID #2458396 Report a problem
    11/22/2021Sold--
    Source: Heartland MLS as distributed by MLS GRID #2349126 Report a problem
    10/14/2021Pending sale$689,000$210/sqft
    Source: ReeceNichols Real Estate #2349126 Report a problem
    10/14/2021Contingent$689,000$210/sqft
    Source: Heartland MLS as distributed by MLS GRID #2349126 Report a problem
    10/12/2021Listed for sale$689,000$210/sqft
    Source: Heartland MLS as distributed by MLS GRID #2349126 Report a problem

    Public tax history

    YearProperty taxesTax assessment
    2025$7,847 -19.4%$107,796 -20.1%
    2024$9,741 +1.3%$134,913
    2023$9,616 +44.6%$134,913 +65.5%
    2022$6,651 +4.4%$81,510
    2021$6,371 +9.7%$81,510 +14%
    2020$5,809 +2.5%$71,498
    2019$5,668 $71,498 +14.9%
    2018$5,668 +2.7%$62,226
    2017$5,521 +521.4%$62,226 +2.6%
    2016$889 -2.1%$60,667 +493.3%
    2014$908 +0.1%$10,226
    2013$907 -0.5%$10,226
    2012$912 +0.4%$10,226
    2011$908 +1.4%$10,226
    2010$895 +2.2%$10,226
    2009$876 +1.3%$10,226 -2%
    2008$865 +4.7%$10,434
    2007$826 -0.2%$10,434 +6%
    2006$827 +2.1%$9,844
    2005$810 +6.9%$9,844 +7%
    2004$758 +13.5%$9,200
    2003$668 +8.7%$9,200 +12%
    2002$614 +12.2%$8,214
    2001$547 $8,214

    Find assessor info on the county website

    Neighborhood: 64086

    Nearby schools

    GreatSchools rating
    Schools provided by the listing agent
    • Elementary: Mason
    • Middle: Bernard Campbell
    • High: Lee's Summit North

    Source: Heartland MLS as distributed by MLS GRID. This data may not be complete. We recommend contacting the local school district to confirm school assignments for this home.

    Get a cash offer in 3 minutes
    Find out how much your home could sell for in as little as 3 minutes with a no-obligation cash offer.
    Estimated market value
    $843,000
    Get a cash offer in 3 minutes
    Find out how much your home could sell for in as little as 3 minutes with a no-obligation cash offer.
    Estimated market value
    $843,000