Conveniently located with minutes to freeways, shopping and centrally located! 2015 home with many updates including recent exterior paint, gas water heater replacement, new great room carpet. 4 beds + Den, open concept main level living. Kitchen with Quartz counters, engineered hardwood floors, under cabinet lighting, full tile backsplash and pantry. The primary suite features ceiling fan, double sinks, garden soaking tub, walk in shower, separate water closet and walk in closet. Convenient upstairs laundry with sink and additional storage room separates the spare bedrooms from the Primary. Hall bathroom with double sinks. All 3 secondary bedrooms have walk in closets. Outside find a covered patio, banana trees, cherry trees & Asian pear trees, a wall of clematis and honeysuckle. Fully fenced and irrigated backyard with concrete walkway for extra storage leads into the garage service door. A 3 car garage with overhead storage. And no HOA!
Active
Price cut: $10K (8/26)
$580,000
10907 NE 88th St, Vancouver, WA 98662
4beds
2,371sqft
Residential, Single Family Residence
Built in 2014
5,662 Square Feet Lot
$-- Zestimate®
$245/sqft
$-- HOA
What's special
Covered patioGarage service doorBanana treesKitchen with quartz countersPrimary suiteEngineered hardwood floorsSeparate water closet
- 148 days
- 302
- 21
Zillow last checked:
Listing updated:
Listed by:
Jennifer Belmore 360-624-7090,
Windermere Northwest Living
Source: RMLS (OR),MLS#: 526798780
Facts & features
Interior
Bedrooms & bathrooms
- Bedrooms: 4
- Bathrooms: 3
- Full bathrooms: 2
- Partial bathrooms: 1
- Main level bathrooms: 1
Rooms
- Room types: Bedroom 4, Den, Laundry, Bedroom 2, Bedroom 3, Dining Room, Family Room, Kitchen, Living Room, Primary Bedroom
Primary bedroom
- Features: Ceiling Fan, Double Sinks, Ensuite, Soaking Tub, Walkin Closet, Walkin Shower
- Level: Upper
- Area: 224
- Dimensions: 14 x 16
Bedroom 2
- Features: Ceiling Fan, Walkin Closet, Wallto Wall Carpet
- Level: Upper
- Area: 156
- Dimensions: 13 x 12
Bedroom 3
- Features: Walkin Closet, Wallto Wall Carpet
- Level: Upper
- Area: 132
- Dimensions: 12 x 11
Bedroom 4
- Features: Walkin Closet, Wallto Wall Carpet
- Level: Upper
- Area: 132
- Dimensions: 12 x 11
Dining room
- Features: Exterior Entry, Engineered Hardwood
- Level: Main
- Area: 240
- Dimensions: 15 x 16
Kitchen
- Features: Dishwasher, Island, Microwave, Pantry, Engineered Hardwood, Free Standing Range, Quartz
- Level: Main
- Area: 190
- Width: 10
Heating
- Forced Air 95 Plus
Cooling
- Central Air
Appliances
- Included: Dishwasher, Disposal, Free-Standing Range, Free-Standing Refrigerator, Microwave, Plumbed For Ice Maker, Stainless Steel Appliance(s), Gas Water Heater, Tankless Water Heater
- Laundry: Laundry Room
Features
- Ceiling Fan(s), High Ceilings, High Speed Internet, Plumbed For Central Vacuum, Quartz, Soaking Tub, Walk-In Closet(s), Sink, Kitchen Island, Pantry, Double Vanity, Walkin Shower
- Flooring: Engineered Hardwood, Wall to Wall Carpet, Vinyl
- Doors: French Doors
- Windows: Double Pane Windows, Vinyl Frames
- Basement: Crawl Space
- Number of fireplaces: 1
- Fireplace features: Gas
Interior area
- Total structure area: 2,371
- Total interior livable area: 2,371 sqft
Video & virtual tour
Property
Parking
- Total spaces: 3
- Parking features: Driveway, On Street, Garage Door Opener, Attached, Extra Deep Garage
- Attached garage spaces: 3
- Has uncovered spaces: Yes
Accessibility
- Accessibility features: Garage On Main, Minimal Steps, Accessibility
Features
- Levels: Two
- Stories: 2
- Patio & porch: Covered Patio, Patio, Porch
- Exterior features: Yard, Exterior Entry
- Fencing: Fenced
- Has view: Yes
- View description: Trees/Woods
Lot
- Size: 5,662 Square Feet
- Features: Level, Private, Sprinkler, SqFt 5000 to 6999
Details
- Parcel number: 104260003
- Zoning: R1-7.5
Construction
Type & style
- Home type: SingleFamily
- Architectural style: Traditional
- Property subtype: Residential, Single Family Residence
Materials
- Cement Siding
- Foundation: Concrete Perimeter, Pillar/Post/Pier
- Roof: Composition
Condition
- Updated/Remodeled
- New construction: No
- Year built: 2014
Utilities & green energy
- Gas: Gas
- Sewer: Public Sewer
- Water: Public
- Utilities for property: Cable Connected
Community & HOA
Community
- Subdivision: Shyanne's Corral
HOA
- Has HOA: No
Location
- Region: Vancouver
Financial & listing details
- Price per square foot: $245/sqft
- Tax assessed value: $595,166
- Annual tax amount: $6,090
- Date on market: 4/11/2026
- Listing terms: Cash,Conventional,FHA,VA Loan
- Road surface type: Paved
Estimated market value
Not available
Estimated sales range
Not available
Not available
Price history
| Date | Event | Price |
|---|---|---|
| 8/26/2026 | Price change | $580,000-1.7%$245/sqft |
Source:  RMLS (OR) #526798780 Report a problem RMLS (OR) #526798780 Report a problem | ||
| 8/7/2026 | Price change | $590,000-1.7%$249/sqft |
Source: RMLS (OR) #526798780 Report a problem | ||
| 7/21/2026 | Price change | $600,000-4%$253/sqft |
Source: RMLS (OR) #526798780 Report a problem | ||
| 4/21/2026 | Price change | $625,000-2.3%$264/sqft |
Source: RMLS (OR) #526798780 Report a problem | ||
| 4/11/2026 | Listed for sale | $640,000+106.4%$270/sqft |
Source: RMLS (OR) #526798780 Report a problem | ||
| 4/15/2015 | Sold | $310,100$131/sqft |
Source: RMLS (OR) #14485425 Report a problem | ||
| 3/20/2015 | Pending sale | $310,100$131/sqft |
Source: Hearth & Home Realty #14485425 Report a problem | ||
| 12/31/2014 | Listed for sale | $310,100+344.8%$131/sqft |
Source: Hearth & Home Realty #14485425 Report a problem | ||
| 5/7/2014 | Sold | $69,719$29/sqft |
Source: Public Record Report a problem | ||
Public tax history
| Year | Property taxes | Tax assessment |
|---|---|---|
| 2025 | $6,091 +9.3% | $595,166 +8% |
| 2024 | $5,573 +1% | $551,121 -3.7% |
| 2023 | $5,517 +11.8% | $572,159 +3.6% |
| 2022 | $4,935 +6% | $552,435 +17.7% |
| 2021 | $4,658 +2.9% | $469,243 +12.6% |
| 2020 | $4,528 | $416,617 +2.4% |
| 2019 | $4,528 +11.9% | $406,667 +3.6% |
| 2018 | $4,048 -9.9% | $392,422 +12.4% |
| 2017 | $4,494 +9.6% | $349,118 +5.1% |
| 2016 | $4,099 +8.6% | $332,315 +16.8% |
| 2015 | $3,774 +0% | $284,565 +5% |
| 2014 | $3,773 | $271,023 |
Find assessor info on the county website
Monthly payment
Est. payment
Payment breakdown
Explore the cost of this home by adjusting the details. Changes won't be saved.Climate risks
Neighborhood: Five Corners
Nearby schools
Schools provided by the listing agent
- Elementary: Silver Star
- Middle: Covington
- High: Heritage
Source: RMLS (OR). This data may not be complete. We recommend contacting the local school district to confirm school assignments for this home.
Similar homes
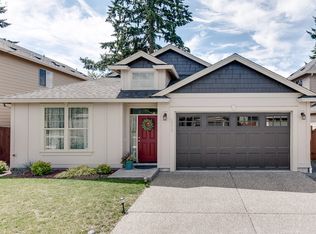
- $499,9004 bd3 ba1.9k sqft10700 NE 88th St, Vancouver, WA 98662Active
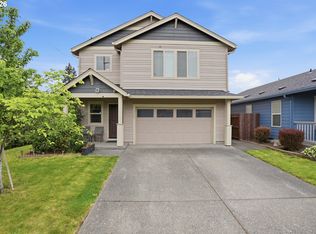
 MLS ID #443139036, Raisa Sidorenko, Cascade Hasson Sotheby's International Realty. RMLS (OR)
 - $615,0004 bd3 ba2.5k sqft10506 NE 69th Cir, Vancouver, WA 98662Active
 MLS ID #429287716, Kevin Howell, MORE Realty. RMLS (OR)
 - $525,0004 bd3 ba2k sqft10604 NE 114th Ct, Vancouver, WA 98662Active
 MLS ID #190940846, Hanna Johnson, Opt. RMLS (OR)
 - $625,0003 bd2 ba2k sqft9718 NE 106th St, Vancouver, WA 98662Active
 MLS ID #533707470, Jacqueline Smith, Keller Williams Realty. RMLS (OR)
 - $519,9994 bd3 ba1.9k sqft2622 NE 87th Ave, Vancouver, WA 98662ActiveMLS ID #341743349, Monika Bean, X2 Realty. RMLS (OR)
- $600,0004 bd3 ba2.9k sqft4002 NE 93rd St, Vancouver, WA 98665ActiveMLS ID #426143995, Brett Leyden, Windermere Northwest Living. RMLS (OR)
- $554,9005 bd3 ba2.1k sqft12009 NE 71st St, Vancouver, WA 98682ActiveMLS ID #519745001, Brenton Moore, Handris Realty Company. RMLS (OR)
- $549,0004 bd3 ba1.8k sqft5610 NE 95th St, Vancouver, WA 98665ActiveMLS ID #179336313, Nataliya Mirzoyan, MORE Realty. RMLS (OR)
- $550,0004 bd2 ba2k sqft7014 NE 148th Ct, Vancouver, WA 98682ActiveMLS ID #312852530, Anthony Pitre, Limbrick Real Estate Group. RMLS (OR)
- $636,9004 bd3 ba2.4k sqft10102 NE 139th Ave, Vancouver, WA 98682ActiveMLS ID #763662357, Tia Strutz, MORE Realty. RMLS (OR)
- $619,0004 bd3 ba3.2k sqft4514 NE 94th St, Vancouver, WA 98665ActiveMLS ID #254863245, Peter Cutile, Parker Brennan Real Estate. RMLS (OR)
- $625,0004 bd3 ba3.4k sqft3817 NE 93rd St, Vancouver, WA 98665ActiveMLS ID #763157007, Jacqueline Smith, Keller Williams Realty. RMLS (OR)
- $725,0005 bd4 ba3.3k sqft9409 NE 84th Ct, Vancouver, WA 98662ActiveMLS ID #287406147, Sidnee Wolfley, Call It Closed International Realty. RMLS (OR)
- $649,9004 bd4 ba2.5k sqft2718 NE 92nd Cir, Vancouver, WA 98665ActiveMLS ID #223470877, Ismael Jaramillo, Handris Realty Company. RMLS (OR)
- $590,0003 bd2 ba1.9k sqft2216 NE 128th Ave, Vancouver, WA 98684ActiveMLS ID #689147171, Jacqueline Smith, Keller Williams Realty. RMLS (OR)
- $519,0003 bd3 ba2.1k sqft9700 NE 21st Pl, Vancouver, WA 98665ActiveMLS ID #160431438, Stephanie Polley, Knipe Realty ERA Powered. RMLS (OR)
- $559,9004 bd3 ba2.2k sqft2308 SW 11th Cir, Battle Ground, WA 98604ActiveMLS ID #738117460, Shannon Sundin Wheeler, eXp Realty LLC. RMLS (OR)
- $589,9004 bd3 ba2.1k sqft18312 SE 43rd Ln, Vancouver, WA 98683ActiveMLS ID #327506168, Rachel Tramontini, Front Door Realty. RMLS (OR)
- $520,0003 bd2 ba1.6k sqft307 SE 99th Ct, Vancouver, WA 98664ActiveMLS ID #518555582, Kristy Childers, Windermere Northwest Living. RMLS (OR)
- $580,0004 bd4 ba2.4k sqft216 NW 24th St, Battle Ground, WA 98604ActiveMLS ID #188804583, Amy Asivido, Keller Williams Realty. RMLS (OR)
