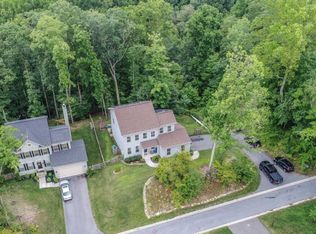
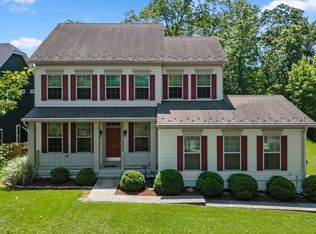
Wonderful opportunity to build your home on a corner lot on a quiet cul-de-sac with gorgeous distant views. From this premier Frederick custom builder, this charming Craftsman Revival is rich with period detailing both on the exterior and the interior while remaining maintenance free on the outside with modern materials and treatments. This 5 bedroom, 2.5 bathroom home boasts a beautiful covered entryway inviting you to a foyer of hardwood that carries throughout the main level. The openness of the floor plan allows you to enjoy the beautiful, contemporary kitchen, a welcoming dining area, and a comfortable family room showcasing a gorgeous fireplace. An exciting addition to this home is a completely separate prep-kitchen with additional oven, sinks and place to prepare and clean up, leaving the normal kitchen free of clutter when you entertain. The 'flex' room with closets offers the opportunity as the 5th bedroom for guests or could be a study. The owner’s suite, on the upper level, offers a luxurious bath for relaxing with elegant shower, double vanities, and two generous closets, one of which a large walk-in. 3 more bedrooms complete the upper floor along with an oversized hall bath with separate double vanities and privacy w/c. And two laundry locations! You have the option to have laundry in the mud room on main level, or on the upper bedroom level (or both!). There is also the option to finish the basement with a 6th bedroom, bath and family room and currently includes a full bath rough in, walk out and lots of windows. Enjoy entertaining guests, celebrating holidays, or, simply, taking a walk along the lake trail. This home is the perfect haven. There is an area for some flatter back yard space and the views from here are spectacular. Deep Navigable lake, multiple sandy beached, multiple pools, boating, fishing, swimming, tennis, basketball, beach volleyball, nature & bike trails, Frisbee golf, pickle ball, Event Tent, Farmers Markets, Summer Concert Series under the stars, playgrounds and so much more! Come and see for yourself.
Sold for $806,953
Zillow last checked:
Listing updated:
Bought with:
Alex Estill, 638610
Long & Foster Real Estate, Inc.
Source: Bright MLS,MLS#: MDFR2023088
Price history
| Date | Event | Price |
|---|---|---|
| 10/1/2024 | Sold | $806,953-1%$335/sqft |
Source:  Bright MLS #MDFR2023088 Report a problem Bright MLS #MDFR2023088 Report a problem | ||
| 12/21/2023 | Pending sale | $815,407+579.5%$339/sqft |
Source: Bright MLS #MDFR2023088 Report a problem | ||
| 9/5/2023 | Sold | $120,000-85.3%$50/sqft |
Source: Bright MLS #MDFR2033486 Report a problem | ||
| 8/17/2023 | Contingent | $815,407+579.5%$339/sqft |
Source: Bright MLS #MDFR2023088 Report a problem | ||
| 8/15/2023 | Pending sale | $120,000-83.4%$50/sqft |
Source: Bright MLS #MDFR2033486 Report a problem | ||
| 9/5/2022 | Listing removed | $725,000+1090.9%$301/sqft |
Source: Bright MLS #MDFR2014830 Report a problem | ||
| 4/14/2022 | Sold | $60,877$25/sqft |
Source: Bright MLS #MDFR2016062 Report a problem | ||
| 3/21/2022 | Pending sale | $60,877-91.6%$25/sqft |
Source: Bright MLS #MDFR2016062 Report a problem | ||
| 2/24/2022 | Listed for sale | $725,000+2800%$301/sqft |
Source: Bright MLS #MDFR2014830 Report a problem | ||
| 10/11/2013 | Sold | $25,000+400%$10/sqft |
Source: Public Record Report a problem | ||
| 2/1/2012 | Sold | $5,000-87.5%$2/sqft |
Source: Public Record Report a problem | ||
| 2/23/2006 | Sold | $39,900$17/sqft |
Source: Public Record Report a problem | ||


Get a cash offer in 3 minutes
Find out how much your home could sell for in as little as 3 minutes with a no-obligation cash offer.
Estimated market value
$805,200
