Charming single-story home situated on a quiet cul-de-sac street in Lakeside Estates. This wonderful 4 bedroom, 2.5 bath home offers a traditional floor plan with a study, spacious rooms and wonderful natural light. The large family room is highlighted by a vaulted ceiling and stacked stone fireplace and overlooks the kitchen with granite countertops, stainless appliances and gas cooktop. Updates include windows, doors, HVAC, recessed lighting, flooring and fixtures. The beautifully remodeled primary bath offers a freestanding soaking tub, separate frameless glass shower, dual sinks and quartz countertops. Exceptional backyard with a recently remodeled pool featuring updated tile, coping, plaster and decking, plus a removable child safety fence. The oversized lot provides plenty of additional green space and outdoor entertaining. With abundant storage, a great floor plan and a fantastic backyard, this home offers comfortable single-story living in the heart of Lakeside Estates.
For sale
$495,000
10907 Overbrook Ln, Houston, TX 77042
4beds
2,355sqft
Single Family Residence
Built in 1969
10,058 Square Feet Lot
$488,000 Zestimate®
$210/sqft
$88/mo HOA
What's special
Stacked stone fireplaceRecently remodeled poolBeautifully remodeled primary bathRemovable child safety fenceWonderful natural lightTraditional floor planOutdoor entertaining
- 50 days
- 385
- 42
Zillow last checked:
Listing updated:
Listed by:
Melanie White TREC #0485653 281-222-2898,
RE/MAX Signature
Source: HAR,MLS#: 21766793
Facts & features
Interior
Bedrooms & bathrooms
- Bedrooms: 4
- Bathrooms: 3
- Full bathrooms: 2
- 1/2 bathrooms: 1
Rooms
- Room types: Family Room, Utility Room
Primary bedroom
- Level: First
- Area: 204
- Dimensions: 17x12
Bedroom
- Level: First
- Area: 198
- Dimensions: 18x11
Bedroom
- Level: First
- Area: 120
- Dimensions: 12x10
Bedroom
- Level: First
- Area: 143
- Dimensions: 13x11
Other
- Level: First
- Area: 130
- Dimensions: 13x10
Breakfast
- Level: First
- Area: 88
- Dimensions: 11x8
Dining room
- Level: First
- Area: 221
- Dimensions: 17x13
Family room
- Level: First
- Area: 380
- Dimensions: 19x20
Kitchen
- Level: First
- Area: 132
- Dimensions: 12x11
Heating
- Natural Gas
Cooling
- Ceiling Fan(s), Electric
Appliances
- Included: Disposal, Electric Oven, Microwave, Gas Cooktop, Dishwasher
- Laundry: Electric Dryer Hookup, Gas Dryer Hookup, Washer Hookup
Features
- Formal Entry/Foyer, Vaulted Ceiling, All Bedrooms Down, En-Suite Bath, Primary Bed - 1st Floor, Walk-In Closet(s)
- Flooring: Engineered Hardwood, Tile
- Doors: Insulated Doors
- Windows: Insulated/Low-E windows, Window Coverings
- Number of fireplaces: 1
- Fireplace features: Gas, Wood Burning
Interior area
- Total structure area: 2,355
- Total interior livable area: 2,355 sqft
Property
Parking
- Total spaces: 2
- Parking features: Detached, Garage Door Opener, Porte-Cochere
- Garage spaces: 2
Features
- Stories: 1
- Exterior features: Sprinkler System
- Has private pool: Yes
- Pool features: Gunite, In Ground
- Has spa: Yes
- Fencing: Back Yard
Lot
- Size: 10,058 Square Feet
- Features: Back Yard, Subdivided, 0 Up To 1/4 Acre
Details
- Parcel number: 1011130000026
Construction
Type & style
- Home type: SingleFamily
- Architectural style: Traditional
- Property subtype: Single Family Residence
Materials
- Batts Insulation, Brick, Wood Siding
- Foundation: Slab
- Roof: Composition
Condition
- New construction: No
- Year built: 1969
Utilities & green energy
- Sewer: Public Sewer
- Water: Public
Green energy
- Energy efficient items: Thermostat, Exposure/Shade
Community & HOA
Community
- Subdivision: Lakeside Estates Sec 01
HOA
- Has HOA: Yes
- HOA fee: $1,050 annually
Location
- Region: Houston
Financial & listing details
- Price per square foot: $210/sqft
- Tax assessed value: $493,742
- Annual tax amount: $9,904
- Date on market: 8/14/2026
- Listing terms: Cash,Conventional,FHA,VA Loan
- Road surface type: Concrete, Curbs, Gutters
Estimated market value
$488,000
$464,000 - $512,000
$3,376/mo
Price history
| Date | Event | Price |
|---|---|---|
| 9/19/2026 | Listed for sale | $495,000$210/sqft |
Source:  HAR #21766793 Report a problem HAR #21766793 Report a problem | ||
| 9/15/2026 | Pending sale | $495,000$210/sqft |
Source: HAR #21766793 Report a problem | ||
| 9/2/2026 | Listed for sale | $495,000$210/sqft |
Source: HAR #21766793 Report a problem | ||
| 8/26/2026 | Pending sale | $495,000$210/sqft |
Source: HAR #21766793 Report a problem | ||
| 8/14/2026 | Listed for sale | $495,000+24.1%$210/sqft |
Source: HAR #21766793 Report a problem | ||
| 6/30/2018 | Sold | -- |
Source: Agent Provided Report a problem | ||
| 4/16/2018 | Pending sale | $399,000$169/sqft |
Source: RE/ImageProperties and Investm #43470341 Report a problem | ||
| 3/29/2018 | Listed for sale | $399,000$169/sqft |
Source: RE/ImageProperties and Investm #43470341 Report a problem | ||
Public tax history
| Year | Property taxes | Tax assessment |
|---|---|---|
| 2025 | $6,707 +7.6% | $493,742 +16.5% |
| 2024 | $6,235 +2.1% | $423,636 -5.8% |
| 2023 | $6,109 -6.4% | $449,798 +14.5% |
| 2022 | $6,524 | $392,869 +9.7% |
| 2021 | -- | $358,077 +1.2% |
| 2020 | $8,493 -8.6% | $353,977 -7.7% |
| 2019 | $9,290 +33.2% | $383,622 +7.1% |
| 2018 | $6,974 | $358,208 |
| 2017 | $6,974 +2.5% | $358,208 +2.5% |
| 2016 | $6,804 +11.1% | $349,556 |
| 2015 | $6,124 | $349,556 +14.6% |
| 2014 | $6,124 | $304,950 +27.3% |
| 2013 | -- | $239,483 +5.7% |
| 2012 | -- | $226,640 |
| 2011 | -- | $226,640 |
| 2010 | -- | $226,640 |
| 2009 | -- | $226,640 -1.5% |
| 2008 | -- | $230,094 |
| 2007 | -- | $230,094 +1.9% |
| 2006 | -- | $225,724 |
| 2005 | -- | $225,724 +8.9% |
| 2004 | -- | $207,200 +1.4% |
| 2003 | -- | $204,400 +7.6% |
| 2002 | -- | $189,900 +10% |
| 2001 | -- | $172,700 +10% |
| 2000 | -- | $157,000 |
Find assessor info on the county website
Monthly payment
Est. payment
Payment breakdown
Explore the cost of this home by adjusting the details. Changes won't be saved.Climate risks
Neighborhood: Briarforest Area
Nearby schools
Schools provided by the listing agent
- Elementary: Walnut Bend Elementary School (Houston)
- Middle: Revere Middle School
- High: Westside High School
Source: HAR. This data may not be complete. We recommend contacting the local school district to confirm school assignments for this home.

Similar homes
- $415,0003 bd2 ba1.8k sqft2515 Blue Willow Dr, Houston, TX 77042For Sale
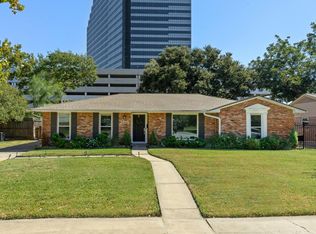 MLS ID #39897222, Holley Madden, Compass RE Texas, LLC - Memorial. HAR
 - $449,0004 bd3 ba2.4k sqft12514 Hazelwood Ln, Houston, TX 77077For Sale
 MLS ID #36862131, Sarah Snider, Del Monte Realty. HAR
 - $478,0004 bd3 ba3.2k sqft12310 Shadow Island Dr, Houston, TX 77082For Sale
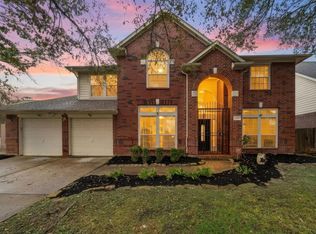 MLS ID #32100106, Aiden Cai, Compass RE Texas, LLC - West Houston. HAR
 - $499,0004 bd3 ba2.3k sqft926 Ashford Pkwy, Houston, TX 77077For Sale
 MLS ID #66622171, Pamela Kimmons, Keller Williams Memorial. HAR
