Nestled in the serene, gated community of Provincia Villas within Northside ISD, this single story two bedroom, two bathroom home combines comfort, modern elegance, and charm. The residence features newly installed luxury vinyl plank flooring and a functional open floor plan with two dining areas and a spacious family room. The kitchen boast upgraded stainless steel appliances, attractive oak cabinets, and plenty of counter and storage space. The primary suite includes dual sink vanity, large walk-in shower, and oversized walk-in closet. Additional highlights include---crown molding, shutters throughout, high ceilings, updated light fixtures, and beautifully reclaimed wood accent walls. Enjoy outdoor living year-round in your private covered courtyard, designed for minimal maintenance. The home also includes an attached one-car garage and the convenience of an extra designated parking space directly across from the property. HOA maintains front landscaping. With quick access to USAA, the Medical Center, UTSA, I-10, and 1604, this home offers both tranquility and convenience.
Sold
Price Unknown
10907 Sangria Mist, San Antonio, TX 78249
2beds
1,220sqft
Single Family Residence
Built in 2004
3,484 Square Feet Lot
$253,500 Zestimate®
$--/sqft
$1,569 Estimated rent
Home value
$253,500
$236,000 - $274,000
$1,569/mo
Zestimate® history
Owner options
List your home for rent
$1,569/mo
Rent Zestimate®
Find your next renter with Zillow Rental Manager. Plus, with online applications, you can quickly screen prospective tenants – for free.
$1,569/mo
Rent Zestimate®
Refinance and save
$346/mo
Est. payment
Refinancing to a lower rate could help reduce your monthly payments and save thousands over the life of the loan.
$346/mo
Est. payment
Explore your selling options
Work with a Zillow partner agent
Leverage their expertise and Zillow's premium Showcase listings to get your home seen by more buyers.
Get startedList with your own agent
Get your home in front of millions of buyers by listing it on Zillow.
Learn how to do itSell it yourself
Take full control of how buyers see your home on Zillow by listing For Sale by Owner (FSBO).
List your homeWhat's special
Gated communityPrivate covered courtyardOpen floor planUpdated light fixturesHigh ceilingsLarge walk-in showerCrown molding
Zillow last checked:
Listing updated:
Listed by:
Becky Taylor TREC #676756 (210) 461-2255,
Keller Williams Legacy
Source: LERA MLS,MLS#: 1872806
Facts & features
Interior
Bedrooms & bathrooms
- Bedrooms: 2
- Bathrooms: 2
- Full bathrooms: 2
Primary bedroom
- Features: Walk-In Closet(s), Ceiling Fan(s), Full Bath
- Area: 204
- Dimensions: 17 x 12
Bedroom 2
- Area: 130
- Dimensions: 13 x 10
Primary bathroom
- Features: Shower Only, Double Vanity
- Area: 80
- Dimensions: 10 x 8
Dining room
- Area: 120
- Dimensions: 10 x 12
Kitchen
- Area: 144
- Dimensions: 16 x 9
Living room
- Area: 216
- Dimensions: 18 x 12
Heating
- Central, Electric
Cooling
- Ceiling Fan(s), Central Air
Appliances
- Included: Microwave, Range, Disposal, Dishwasher
- Laundry: Laundry Closet, Washer Hookup, Dryer Connection
Features
- One Living Area, Liv/Din Combo, Breakfast Bar, High Speed Internet, All Bedrooms Downstairs, Master Downstairs, Ceiling Fan(s)
- Flooring: Vinyl
- Has basement: No
- Has fireplace: No
- Fireplace features: Not Applicable
Interior area
- Total structure area: 1,220
- Total interior livable area: 1,220 sqft
Property
Parking
- Total spaces: 1
- Parking features: One Car Garage, Attached, Garage Faces Rear
- Attached garage spaces: 1
Accessibility
- Accessibility features: 2+ Access Exits, First Floor Bath, Full Bath/Bed on 1st Flr, First Floor Bedroom
Features
- Levels: One
- Stories: 1
- Patio & porch: Patio, Covered
- Pool features: None
- Fencing: Privacy
- Has view: Yes
- View description: City
Lot
- Size: 3,484 Square Feet
- Features: Curbs, Sidewalks
Details
- Parcel number: 160990100110
Construction
Type & style
- Home type: SingleFamily
- Property subtype: Single Family Residence
Materials
- Stone, Stucco
- Foundation: Slab
- Roof: Composition
Condition
- Pre-Owned
- New construction: No
- Year built: 2004
Details
- Builder name: DR Horton
Utilities & green energy
- Electric: CPS
- Sewer: SAWS, Sewer System
- Water: SAWS, Water System
- Utilities for property: Cable Available
Community & HOA
Community
- Security: Smoke Detector(s), Controlled Access
- Subdivision: Provincia Villas
HOA
- Has HOA: Yes
- HOA fee: $347 quarterly
- HOA name: PROVINCIA VILLAS HOA
Location
- Region: San Antonio
Financial & listing details
- Tax assessed value: $228,000
- Annual tax amount: $5,328
- Date on market: 6/5/2025
- Cumulative days on market: 67 days
- Listing terms: Conventional,FHA,VA Loan,Cash
- Road surface type: Paved
Price history
| Date | Event | Price |
|---|---|---|
| 7/17/2025 | Sold | -- |
Source:  LERA MLS #1872806 Report a problem LERA MLS #1872806 Report a problem | ||
| 7/5/2025 | Pending sale | $259,900$213/sqft |
Source: LERA MLS #1872806 Report a problem | ||
| 6/19/2025 | Contingent | $259,900$213/sqft |
Source: LERA MLS #1872806 Report a problem | ||
| 6/5/2025 | Listed for sale | $259,900-3.6%$213/sqft |
Source: LERA MLS #1872806 Report a problem | ||
| 5/26/2025 | Listing removed | $269,500$221/sqft |
Source: LERA MLS #1859458 Report a problem | ||
| 5/16/2025 | Price change | $269,500-4.9%$221/sqft |
Source: LERA MLS #1859458 Report a problem | ||
| 4/18/2025 | Listed for sale | $283,500+68.2%$232/sqft |
Source: LERA MLS #1859458 Report a problem | ||
| 8/7/2015 | Sold | -- |
Source: LERA MLS #1123264 Report a problem | ||
| 6/26/2015 | Listed for sale | $168,500$138/sqft |
Source: RE/MAX Associates #1123264 Report a problem | ||
| 4/30/2009 | Sold | -- |
Source: LERA MLS #763957 Report a problem | ||
Public tax history
| Year | Property taxes | Tax assessment |
|---|---|---|
| 2025 | $3,295 -8.9% | $228,000 +1.4% |
| 2024 | $3,616 +11% | $224,939 +10% |
| 2023 | $3,258 -16.2% | $204,490 +10% |
| 2022 | $3,888 -2.8% | $185,900 +10% |
| 2021 | $3,999 | $169,000 +0.6% |
| 2020 | $3,999 -1.6% | $168,000 -0.8% |
| 2019 | $4,063 | $169,400 +10% |
| 2018 | $4,063 +12.5% | $154,000 +4.3% |
| 2017 | $3,613 +8% | $147,670 +7.4% |
| 2016 | $3,346 +110.4% | $137,460 +6.3% |
| 2015 | $1,591 | $129,360 +10% |
| 2014 | $1,591 | $117,600 +0.2% |
| 2013 | -- | $117,360 -0.8% |
| 2012 | -- | $118,260 -2.7% |
| 2011 | -- | $121,480 -0.8% |
| 2010 | -- | $122,400 -7% |
| 2009 | -- | $131,560 -3.4% |
| 2008 | -- | $136,230 +4.9% |
| 2007 | -- | $129,850 +11% |
| 2006 | -- | $116,940 +3.3% |
| 2005 | -- | $113,190 |
Find assessor info on the county website
Neighborhood: Provincia Villas
Nearby homes
- $285,8004 bd2 ba1.9k sqft10909 Sangria Mist, San Antonio, TX 78249Off Market
- $292,0003 bd3 ba1.7k sqft10905 Sangria Mist, San Antonio, TX 78249Off Market

- $--3 bd3 ba1.7k sqft10910 Toscana Sands, San Antonio, TX 78249Sold
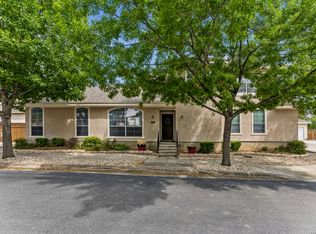
- $269,5003 bd2 ba1.8k sqft10911 Sangria Mist, San Antonio, TX 78249Off Market
- $--2 bd2 ba1.2k sqft10903 Sangria Mist, San Antonio, TX 78249Sold
- $283,4003 bd3 ba1.9k sqft10913 Sangria Mist, San Antonio, TX 78249Off Market
- $307,3003 bd3 ba1.8k sqft10912 Toscana Sands, San Antonio, TX 78249Off Market
- $218,5002 bd2 ba1.2k sqft10915 Sangria Mist, San Antonio, TX 78249Off Market
Nearby schools
GreatSchools rating
- 5/10Boone Elementary SchoolGrades: PK-5Distance: 0.4 mi
- 4/10Rudder Middle SchoolGrades: 6-8Distance: 0.5 mi
- 5/10Marshall High SchoolGrades: 9-12Distance: 2.2 mi
Schools provided by the listing agent
- Elementary: Boone
- Middle: Rudder
- High: Marshall
- District: Northside
Source: LERA MLS. This data may not be complete. We recommend contacting the local school district to confirm school assignments for this home.
Get a cash offer in 3 minutes
Find out how much your home could sell for in as little as 3 minutes with a no-obligation cash offer.
Estimated market value
$253,500
Get a cash offer in 3 minutes
Find out how much your home could sell for in as little as 3 minutes with a no-obligation cash offer.
Estimated market value
$253,500
- Texas
- Bexar County
- San Antonio
- 78249
- Provincia Villas
- 10907 Sangria Mist
Nearby cities
Nearby neighborhoods
Nearby zip codes
Other San Antonio Topics
