Indulge in the charm of this captivating all-brick sprawling Rambler, nestled on a generous 2.94-acre lot, off a tranquil cul-de-sac. Secluded yet conveniently located near top-notch amenities such as schools, shopping centers, dining venues, parks, and local military bases, this residence offers the perfect blend of privacy and accessibility. Boasting five bedrooms, 2.5 baths, and a dedicated home office, this home is designed to accommodate your every need, ensuring that every room is generously proportioned to facilitate memorable family gatherings. The kitchen shines with newer stainless steel appliances, while the adjacent dining room, featuring a skylight, bathes in natural light, enhancing the ambiance throughout the home. Throughout the years, the homeowners have thoughtfully upgraded the residence with luxurious LVP flooring, a recent AC unit, and a stunning renovation of the owner suite bathroom, complete with heated flooring, a spacious Jacuzzi, and a separate shower. Step outside to discover a screened-in patio perfect for summer barbecues, a fenced backyard embracing an inviting in-ground swimming pool( newer liner), and a secure 12 x 24 shed with electricity for storage needs, all within a private setting that promises peace and serenity. Don't miss the chance to make this remarkable property your own and experience the epitome of comfort and luxury. Come and discover the perfect blend of elegance and practicality in this exceptional home today!
Sold for $587,450
$587,450
10907 Timothy Ct, White Plains, MD 20695
5beds
3,264sqft
Single Family Residence
Built in 1981
2.94 Acres Lot
$579,700 Zestimate®
$180/sqft
$3,342 Estimated rent
Home value
$579,700
$539,000 - $626,000
$3,342/mo
Zestimate® history
Owner options
List your home for rent
$3,342/mo
Rent Zestimate®
Find your next renter with Zillow Rental Manager. Plus, with online applications, you can quickly screen prospective tenants – for free.
$3,342/mo
Rent Zestimate®
Refinance and save
$3,658/mo
Est. payment
Refinancing to a lower rate could help reduce your monthly payments and save thousands over the life of the loan.
$3,658/mo
Est. payment
Explore your selling options
Work with a Zillow partner agent
Leverage their expertise and Zillow's premium Showcase listings to get your home seen by more buyers.
Get startedList with your own agent
Get your home in front of millions of buyers by listing it on Zillow.
Learn how to do itSell it yourself
Take full control of how buyers see your home on Zillow by listing For Sale by Owner (FSBO).
List your homeWhat's special
All-brick sprawling ramblerPrivate settingRecent ac unitIn-ground swimming poolSeparate showerDedicated home officeFenced backyard
Zillow last checked:
Listing updated:
Listed by:
Lisa Wills 301-752-1442,
RE/MAX One
Bought with:
Nakia Johnson, 667160
Redfin Corp
Source: Bright MLS,MLS#: MDCH2041912
Facts & features
Interior
Bedrooms & bathrooms
- Bedrooms: 5
- Bathrooms: 3
- Full bathrooms: 2
- 1/2 bathrooms: 1
- Main level bathrooms: 3
- Main level bedrooms: 5
Basement
- Area: 0
Heating
- Heat Pump, Electric
Cooling
- Central Air, Electric
Appliances
- Included: Dryer, Microwave, Dishwasher, Exhaust Fan, Oven/Range - Electric, Refrigerator, Stainless Steel Appliance(s), Washer, Water Heater, Electric Water Heater
- Laundry: Has Laundry, Main Level
Features
- Attic, Breakfast Area, Ceiling Fan(s), Chair Railings, Entry Level Bedroom, Family Room Off Kitchen, Floor Plan - Traditional, Kitchen - Table Space, Pantry, Soaking Tub, Store/Office, Dry Wall
- Flooring: Luxury Vinyl, Carpet, Ceramic Tile
- Windows: Bay/Bow, Skylight(s)
- Has basement: No
- Has fireplace: No
Interior area
- Total structure area: 3,264
- Total interior livable area: 3,264 sqft
- Finished area above ground: 3,264
- Finished area below ground: 0
Property
Parking
- Total spaces: 2
- Parking features: Garage Faces Front, Storage, Inside Entrance, Concrete, Attached
- Attached garage spaces: 2
- Has uncovered spaces: Yes
Accessibility
- Accessibility features: None
Features
- Levels: One
- Stories: 1
- Patio & porch: Patio, Screened, Porch
- Exterior features: Sidewalks, Storage
- Has private pool: Yes
- Pool features: In Ground, Vinyl, Private
- Fencing: Partial,Split Rail,Back Yard
Lot
- Size: 2.94 Acres
- Features: Backs to Trees, Cul-De-Sac, Level, No Thru Street
Details
- Additional structures: Above Grade, Below Grade
- Parcel number: 0906104134
- Zoning: RL
- Special conditions: Standard
Construction
Type & style
- Home type: SingleFamily
- Architectural style: Ranch/Rambler
- Property subtype: Single Family Residence
Materials
- Brick
- Foundation: Crawl Space
- Roof: Architectural Shingle
Condition
- Good
- New construction: No
- Year built: 1981
Utilities & green energy
- Sewer: Septic Exists
- Water: Public
Community & HOA
Community
- Subdivision: Cleveland Park Estates
HOA
- Has HOA: No
Location
- Region: White Plains
Financial & listing details
- Price per square foot: $180/sqft
- Tax assessed value: $415,600
- Annual tax amount: $5,672
- Date on market: 5/15/2025
- Listing agreement: Exclusive Right To Sell
- Ownership: Fee Simple
Price history
| Date | Event | Price |
|---|---|---|
| 6/17/2025 | Sold | $587,450-2.1%$180/sqft |
Source:  Bright MLS #MDCH2041912 Report a problem Bright MLS #MDCH2041912 Report a problem | ||
| 5/21/2025 | Pending sale | $599,900$184/sqft |
Source: Bright MLS #MDCH2041912 Report a problem | ||
| 5/15/2025 | Listed for sale | $599,900$184/sqft |
Source: Bright MLS #MDCH2041912 Report a problem | ||
| 9/3/2024 | Listing removed | $599,900$184/sqft |
Source: Bright MLS #MDCH2032642 Report a problem | ||
| 7/19/2024 | Listed for sale | $599,900+135.3%$184/sqft |
Source: Bright MLS #MDCH2032642 Report a problem | ||
| 9/1/1998 | Sold | $255,000$78/sqft |
Source: Public Record Report a problem | ||
Public tax history
| Year | Property taxes | Tax assessment |
|---|---|---|
| 2025 | $6,593 +13% | $470,800 +13.3% |
| 2024 | $5,836 +17.1% | $415,600 +4.5% |
| 2023 | $4,984 +18% | $397,733 -4.3% |
| 2022 | $4,224 -6.9% | $415,600 +14.8% |
| 2021 | $4,536 | $362,000 |
| 2020 | $4,536 -4.9% | $362,000 |
| 2019 | $4,768 -3% | $362,000 -3% |
| 2018 | $4,916 +6.2% | $373,300 +6.2% |
| 2017 | $4,628 +6.1% | $351,433 +6.6% |
| 2016 | $4,364 | $329,567 +7.1% |
| 2015 | $4,364 | $307,700 |
| 2014 | $4,364 | $307,700 |
| 2013 | -- | $307,700 -15.5% |
| 2012 | -- | $364,000 |
| 2011 | -- | $364,000 |
| 2010 | -- | $364,000 -34.3% |
| 2009 | -- | $553,970 +14.4% |
| 2008 | -- | $484,042 +16.9% |
| 2007 | -- | $414,116 +20.3% |
| 2006 | -- | $344,190 +9.2% |
| 2005 | -- | $315,090 +10.2% |
| 2004 | -- | $285,990 +11.3% |
| 2003 | -- | $256,890 |
| 2002 | -- | $256,890 |
| 2001 | -- | $256,890 |
Find assessor info on the county website
Neighborhood: 20695
Nearby homes
- $550,0004 bd3 ba2.3k sqft10912 Timothy Ct, White Plains, MD 20695Sold
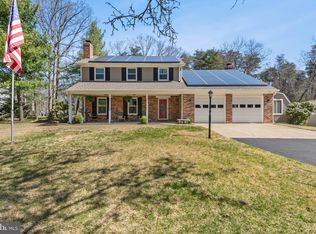
- $654,500-- bd3 ba4.4k sqft4673 Duley Dr, Waldorf, MD 20695Off Market
- $200-- bd-- ba-- sqft4673 Duley Dr, Waldorf, MD 20695Off Market
- $553,3005 bd3 ba2.8k sqft10901 Timothy Ct, White Plains, MD 20695Off Market
- $469,9993 bd2 ba1.9k sqft10918 Timothy Ct, White Plains, MD 20695Sold
- $485,800-- bd2 ba2.9k sqft10906 Timothy Ct, White Plains, MD 20695Off Market
- $511,9005 bd3 ba2.9k sqft10900 Timothy Ct, White Plains, MD 20695Off Market
- $457,600-- bd2 ba2.1k sqft4677 Duley Dr, White Plains, MD 20695Off Market
Nearby schools
GreatSchools rating
- 2/10Arthur Middleton Elementary SchoolGrades: PK-5Distance: 1.2 mi
- 4/10Milton M. Somers Middle SchoolGrades: 6-8Distance: 4.9 mi
- 3/10St Charles High SchoolGrades: 9-12Distance: 1.8 mi
Schools provided by the listing agent
- District: Charles County Public Schools
Source: Bright MLS. This data may not be complete. We recommend contacting the local school district to confirm school assignments for this home.
Get a cash offer in 3 minutes
Find out how much your home could sell for in as little as 3 minutes with a no-obligation cash offer.
Estimated market value
$579,700
Get a cash offer in 3 minutes
Find out how much your home could sell for in as little as 3 minutes with a no-obligation cash offer.
Estimated market value
$579,700
- Maryland
- Charles County
- White Plains
- 20695
- 10907 Timothy Ct
Nearby cities
Nearby zip codes
Other White Plains Topics
