Skip main navigation
Sold for $710,000
  • $710,000

    10907 W State Highway 97, Middlesex, NC 27557

    3beds
    2,243sqft
    Single Family Residence, Residential
    Built in 2003
    10.05 Acres Lot
    $688,400 Zestimate®
    $317/sqft
    $1,953 Estimated rent

    Home value

    $688,400

    $654,000 - $723,000

    $1,953/mo

    Zestimate® history
    Loading
    Loading...

    Owner options

    List your home for rent

    $1,953/mo

    Rent Zestimate®

    Find your next renter with Zillow Rental Manager. Plus, with online applications, you can quickly screen prospective tenants – for free.

    Learn more

    $1,953/mo

    Rent Zestimate®

    Refinance and save

    $4,195/mo

    Est. payment

    Refinancing to a lower rate could help reduce your monthly payments and save thousands over the life of the loan.

    See today's rates

    $4,195/mo

    Est. payment

    Explore your selling options

    Work with a Zillow partner agent

    Leverage their expertise and Zillow's premium Showcase listings to get your home seen by more buyers.

    Get started

    List with your own agent

    Get your home in front of millions of buyers by listing it on Zillow.

    Learn how to do it

    Sell it yourself

    Take full control of how buyers see your home on Zillow by listing For Sale by Owner (FSBO).

    List your home

    What's special

    Additional main-floor bedroomsWide drivewayTray ceilingHardwood floorsSide-entry garageDedicated laundry roomExcellent cabinet storage
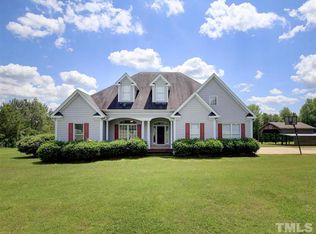
    Country living on just over 10 acres with big-ticket updates already done. This well-kept 2003 custom home in Nash County with no HOA, private well and septic, a pond at the back of the property, and room to actually use your land. Since 2020, the sellers have invested heavily in systems and structure so the next owner can move in with confidence. Updates include a new roof (2020), new well pump and casing (2020), HVAC unit replacement (2021), whole-house Generac generator (2025), new windows throughout the home (2025), and a professionally encapsulated crawl space with dehumidifier (improved in 2020 and replaced in 2025). Inside, the two-story living room with skylights and a wall of windows brings in natural light and views of the back acreage. The open layout connects the living room, dining area, and kitchen with bar seating, hardwood floors, and excellent cabinet storage. A main-floor primary suite offers a tray ceiling, spacious bath with soaking tub and separate shower, and easy access to the main living areas. Additional main-floor bedrooms, a full hall bath, dedicated laundry room, and a large bonus room over the garage provide flexible space for guests, hobbies, office, or media. Outside is where this property really stands out. The home sits well back from the road with a long front yard, side-entry garage, and wide driveway. Behind the house, a covered rear porch and paver patio overlook open fields that transition to woods and a serene pond along the back edge of the property. A large pole barn offers covered storage for tractors, boats, trailers, or equipment. Whether you're dreaming of a small farm, space for horses or other animals (per county guidelines), gardening, or simply a Nash County home with acreage and privacy, 10907 NC 97 is a rare opportunity for land, updates, and quiet country setting all in one.

    Zillow last checked:

    Listing updated:

    Listed by:

    Rebecca Williams 919-330-6833,

    RW Realty of NC, LLC

    Bought with:

    Jori Turnage, 292512

    RW Realty of NC, LLC

    Source: Doorify MLS,MLS#: 10134176MLS Logo

    Facts & features

    Interior

    Bedrooms & bathrooms
    • Bedrooms: 3
    • Bathrooms: 2
    • Full bathrooms: 2
    Heating
    • Heat Pump, Propane
    Cooling
    • Central Air, Gas
    Appliances
    • Included: Dishwasher, Electric Oven, Electric Range, Free-Standing Electric Range, Microwave, Plumbed For Ice Maker, Refrigerator
    Features
    • Bathtub/Shower Combination, Breakfast Bar, Cathedral Ceiling(s), Ceiling Fan(s), Double Vanity, Dual Closets, Eat-in Kitchen, Entrance Foyer, High Ceilings, High Speed Internet, Open Floorplan, Pantry, Master Downstairs, Room Over Garage, Smart Camera(s)/Recording, Smooth Ceilings, Soaking Tub, Tray Ceiling(s), Vaulted Ceiling(s), Walk-In Closet(s), Walk-In Shower, Water Closet
    • Flooring: Carpet, Hardwood, Tile
    • Has fireplace: No
    Interior area
    • Total structure area: 2,243
    • Total interior livable area: 2,243 sqft
    • Finished area above ground: 2,243
    • Finished area below ground: 0

    Property

    Parking
    • Total spaces: 2
    • Parking features: Attached, Driveway, Garage Door Opener, Garage Faces Side, Gravel, Parking Pad
    • Attached garage spaces: 2
    Features
    • Levels: One and One Half
    • Stories: 1
    • Patio & porch: Covered, Front Porch, Rear Porch
    • Exterior features: Playground, Private Yard, Rain Gutters, Smart Camera(s)/Recording
    • Has view: Yes
    Lot
    • Size: 10.05 Acres
    • Features: Back Yard, Irregular Lot, Partially Cleared, Pond on Lot
    Details
    • Additional structures: Other
    • Parcel number: 273600752360 and 273600752857
    • Special conditions: Standard
    • Horses can be raised: Yes

    Construction

    Type & style
    • Home type: SingleFamily
    • Architectural style: Traditional
    • Property subtype: Single Family Residence, Residential
    Materials
    • Fiber Cement
    • Roof: Shingle
    Condition
    • New construction: No
    • Year built: 2003

    Utilities & green energy

    • Sewer: Septic Tank
    • Water: Well
    • Utilities for property: Cable Available, Electricity Connected, Natural Gas Not Available, Phone Available, Septic Connected, Sewer Not Available, Propane

    Community & neighborhood

    Location
    • Region: Middlesex
    • Subdivision: Not in a Subdivision

    Price history

    DateEventPrice
    2/9/2026Sold$710,000-1.3%$317/sqft
    Source: Doorify MLS #10134176 Report a problem
    1/8/2026Pending sale$719,000$321/sqft
    Source: Doorify MLS #10134176 Report a problem
    12/31/2025Price change$719,000-2.2%$321/sqft
    Source: Doorify MLS #10134176 Report a problem
    11/20/2025Listed for sale$735,000+121.4%$328/sqft
    Source: Doorify MLS #10134176 Report a problem
    6/28/2019Sold$332,000+12.4%$148/sqft
    Source: Doorify MLS #2253884 Report a problem
    6/16/2017Sold$295,400+18.4%$132/sqft
    Source: Hive MLS #100047657 Report a problem
    3/12/2017Pending sale$249,500$111/sqft
    Source: United Country/Stone Auction & Realty #100047657 Report a problem
    3/6/2017Listed for sale$249,500$111/sqft
    Source: United Country/Stone Auction & Realty #100047657 Report a problem
    2/20/2017Pending sale$249,500$111/sqft
    Source: United Country/Stone Auction & Realty #100047657 Report a problem
    2/12/2017Listed for sale$249,500$111/sqft
    Source: United Country/Stone Auction & Realty #100047657 Report a problem

    Public tax history

    YearProperty taxesTax assessment
    2024$2,910 +43.5%$330,560 +64.4%
    2023$2,028 +13.6%$201,120
    2022$1,785 +0.1%$201,120
    2021$1,782 -0.1%$201,120
    2020$1,784 +2.2%$201,120
    2019$1,745 $201,120
    2018$1,745 $201,120 -3.8%
    2017$1,745 -5.7%$209,130 -2.6%
    2015$1,852 +1.4%$214,646 0%
    2014$1,825 +0.6%$214,696 +0.5%
    2012$1,814 $213,556
    2011$1,814 $213,556
    2010-- $213,556 +24.3%
    2008$1,507 $171,829
    2007$1,507 $171,829
    2006-- $171,829
    2005-- $171,829
    2004-- $171,829
    2003-- $171,829

    Find assessor info on the county website

    Neighborhood: 27557

    Nearby schools

    GreatSchools rating
    Schools provided by the listing agent
    • Elementary: Nash - Middlesex
    • Middle: Nash - Southern Nash
    • High: Nash - Southern Nash

    Source: Doorify MLS. This data may not be complete. We recommend contacting the local school district to confirm school assignments for this home.

    Get pre-qualified for a loan
    At Zillow Home Loans, we can pre-qualify you in as little as 5 minutes with no impact to your credit score.

    An equal housing lender. NMLS #10287.