Skip main navigation
Sold for $430,000
  • $430,000

    10907 Zealand Dr, Colorado Springs, CO 80925

    4beds
    2,365sqft
    Single Family Residence
    Built in 2020
    4,996 Square Feet Lot
    $433,300 Zestimate®
    $182/sqft
    $2,486 Estimated rent

    Home value

    $433,300

    $412,000 - $455,000

    $2,486/mo

    Zestimate® history
    Loading
    Loading...

    Owner options

    List your home for rent

    $2,486/mo

    Rent Zestimate®

    Find your next renter with Zillow Rental Manager. Plus, with online applications, you can quickly screen prospective tenants – for free.

    Learn more

    $2,486/mo

    Rent Zestimate®

    Refinance and save

    $2,494/mo

    Est. payment

    Refinancing to a lower rate could help reduce your monthly payments and save thousands over the life of the loan.

    See today's rates

    $2,494/mo

    Est. payment

    Explore your selling options

    Work with a Zillow partner agent

    Leverage their expertise and Zillow's premium Showcase listings to get your home seen by more buyers.

    Get started

    List with your own agent

    Get your home in front of millions of buyers by listing it on Zillow.

    Learn how to do it

    Sell it yourself

    Take full control of how buyers see your home on Zillow by listing For Sale by Owner (FSBO).

    List your home

    What's special

    Large loft areaLarge front porchLarge spacesLarge islandLaundry roomOpen living spaceGranite countertops
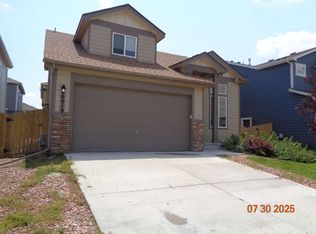
    This is a wonderful spacious home on a corner lot in the heart of Lorson Ranch. The large front porch welcomes you as you approach the home from the quiet street. Walking into the home, you are welcomed into a comfortable living space that opens up to the great room in the rear of the home. This open living space is tastefully decorated with a neutral pallet and flooded with natural light. The kitchen is wide open and beautifully appointed with a large island, granite countertops, a pantry and plenty of cabinetry. There is plenty of space for your dining table and a large patio door in the dining area. The family room is large enough for your furniture and conveniently located in the great room space of the home. The second level has a large loft area, providing the third living space in this home! The large primary suite has natural light, a large en suite, and a generous walk-in closet. There are 3 more bedrooms on the upper level with large closets and room to get comfortable. The laundry room is also upstairs near all the bedrooms to make life a little easier. This home has a functional floor plan with large spaces and a surprising amount of storage.

    Zillow last checked:

    Listing updated:

    Listed by:

    Michelle Reno MRP 719-648-2002,

    6035 Real Estate Group

    Bought with:

    Dan Andrews

    RE/MAX Real Estate Group LLC

    Source: elevateMLS,MLS#: 7108286MLS Logo

    Facts & features

    Interior

    Bedrooms & bathrooms
    • Bedrooms: 4
    • Bathrooms: 3
    • Full bathrooms: 2
    • 1/2 bathrooms: 1
    Heating
    • Natural Gas
    Cooling
    • Central Air
    Appliances
    • Included: Dishwasher, Microwave, Refrigerator
    • Laundry: Electric Hook-up, Upper Level
    Features
    • Flooring: Carpet, Wood Laminate
    • Has basement: No
    Interior area
    • Total structure area: 2,365
    • Total interior livable area: 2,365 sqft
    • Finished area above ground: 2,365
    • Finished area below ground: 0

    Property

    Parking
    • Total spaces: 2
    • Parking features: Attached, Concrete Driveway
    • Attached garage spaces: 2
    Features
    • Levels: Two
    • Stories: 2
    • Fencing: Back Yard
    Lot
    • Size: 4,996 Square Feet
    • Features: Corner Lot, Near Schools
    Details
    • Parcel number: 5513317008

    Construction

    Type & style
    • Home type: SingleFamily
    • Property subtype: Single Family Residence
    Materials
    • Wood Siding
    • Foundation: Crawl Space
    • Roof: Composite Shingle
    Condition
    • Existing Home
    • New construction: No
    • Year built: 2020
    Details
    • Builder model: Malibu
    • Builder name: Aspen View Homes

    Utilities & green energy

    • Water: Municipal
    • Utilities for property: Natural Gas Connected

    Community & HOA

    Location
    • Region: Colorado Springs

    Financial & listing details

    • Price per square foot: $182/sqft
    • Tax assessed value: $502,500
    • Annual tax amount: $3,692
    • Date on market: 1/30/2024
    • Listing terms: Cash,Conventional,FHA,VA Loan

    Price history

    DateEventPrice
    1/29/2024Sold$430,000-3.4%$182/sqft
    Source: elevateMLS #7108286 Report a problem
    10/6/2023Price change$445,000-2.2%$188/sqft
    Source: elevateMLS #7108286 Report a problem
    9/29/2023Listed for sale$455,000+25.5%$192/sqft
    Source: elevateMLS #7108286 Report a problem
    2/26/2021Sold$362,545$153/sqft
    Source: Public Record Report a problem

    Public tax history

    YearProperty taxesTax assessment
    2024$4,753 +28.7%$33,660
    2023$3,693 -3.9%$33,660 +35.3%
    2022$3,843 $24,880 -2.8%
    2021-- $25,600 +100.3%
    2020$1,937 $12,780
    Find assessor info on the county website

    Neighborhood: 80925

    Nearby schools

    GreatSchools rating
    Schools provided by the listing agent
    • District: Widefield-3

    Source: elevateMLS. This data may not be complete. We recommend contacting the local school district to confirm school assignments for this home.

    Get a cash offer in 3 minutes
    Find out how much your home could sell for in as little as 3 minutes with a no-obligation cash offer.
    Estimated market value
    $433,300
    Get a cash offer in 3 minutes
    Find out how much your home could sell for in as little as 3 minutes with a no-obligation cash offer.
    Estimated market value
    $433,300