Skip main navigation
Sold for $670,000
  • $670,000

    10908 Baltimore National Pike, Myersville, MD 21773

    3beds
    4,084sqft
    Single Family Residence
    Built in 1998
    2.5 Acres Lot
    $669,700 Zestimate®
    $164/sqft
    $4,812 Estimated rent

    Home value

    $669,700

    $623,000 - $723,000

    $4,812/mo

    Zestimate® history
    Loading
    Loading...

    Owner options

    List your home for rent

    $4,812/mo

    Rent Zestimate®

    Find your next renter with Zillow Rental Manager. Plus, with online applications, you can quickly screen prospective tenants – for free.

    Learn more

    $4,812/mo

    Rent Zestimate®

    Refinance and save

    $4,113/mo

    Est. payment

    Refinancing to a lower rate could help reduce your monthly payments and save thousands over the life of the loan.

    See today's rates

    $4,113/mo

    Est. payment

    Explore your selling options

    Work with a Zillow partner agent

    Leverage their expertise and Zillow's premium Showcase listings to get your home seen by more buyers.

    Get started

    List with your own agent

    Get your home in front of millions of buyers by listing it on Zillow.

    Learn how to do it

    Sell it yourself

    Take full control of how buyers see your home on Zillow by listing For Sale by Owner (FSBO).

    List your home

    What's special

    All brick homeHuge sunken hot tubSoaring ceilingsAccommodate a large rvHuge open family roomBig laundry roomTwo huge integral garages
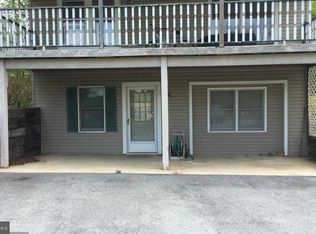
    This amazing huge all brick home is just what you are looking for: A very large house with lots of garages, tons of storage and a plethora of parking spaces and all on 2.5 acres in the country. The home offers soaring ceilings, large open living room/dining room/great room, 3 bedrooms and 1.5 baths, a big laundry room and an oversized 2 car garage, a concrete front porch and 2 decks all on the main floor. The lower level offers a huge open family room with a full bath. It could be used as a 4th bedroom or in-law suite/nanny suite. Currently the lower level is used as an Air BNB, there's an enclosed room for an office area or locked storage closet/room (no window), a big walk-in open closet room currently used a bedroom (no closet rod or shelving but easy to add), a big unfinished storage/utility room and two huge integral garages one with a taller door than the other, one with an automatic garage door opener. It's completely walk out with plenty of parking. There's also a patio off the family room and a large, long hardscaped wall with a cave room in it (formerly used as a wine cellar). The 2nd half bath is not in the lower level it is in the detached garage. There's a detached garage/shop with 3 garage doors, 2 of which are extra-large, one of those is 84" and can accommodate a large RV. The shop is currently a county approved Volvo automotive repair shop. Seller believes a new buyer wanting to do a business would need to apply for their own approval for their business. There's also a very long storage shed. This amazing property has 40 solar panels (leased) installed 2014, a new 50 yr architectural roof installed in 2018. There's a huge sunken hot tub in one of the bedrooms, however it's been drained due to a leak. The home and appliances have not been updated; it could use fresh paint, new carpet and any other updates a new buyer would want. Wood stove / furnace in garage used to heat house as additional option. is not currently working as a home furnace. It can heat some in garage. The home is priced accordingly. A 1 yr home warranty will convey to a buyer. Hot water heater new in last couple months. Well pressure tank replaced in 2015. Foot valve on well pump replaced 2010. Located just down the hill from the Appalachian Trail and halfway between Frederick & Hagerstown. Please Note the sale does not include the Volvo automotive repair business, with all mechanical parts, equipment (lifts wheel balancer etc.) & vehicles. However, seller will be selling the contents of the business at a upcoming auction to be determined soon.

    Zillow last checked:

    Listing updated:

    Listed by:

    Dee Miles 240-675-6734,

    Real Estate Innovations

    Bought with:

    Unrepresented Buyer

    Unrepresented Buyer Office

    Source: Bright MLS,MLS#: MDFR2068358MLS Logo

    Facts & features

    Interior

    Bedrooms & bathrooms
    • Bedrooms: 3
    • Bathrooms: 4
    • Full bathrooms: 2
    • 1/2 bathrooms: 2
    • Main level bathrooms: 2
    • Main level bedrooms: 3
    Rooms
    • Room types: Bedroom 2, Bedroom 3, Kitchen, Family Room, Bedroom 1, Great Room, In-Law/auPair/Suite, Other, Office, Storage Room, Bathroom 1, Bathroom 2, Half Bath
    Bedroom 1
    • Features: Hot Tub/Spa, Skylight(s)
    • Level: Main
    • Area: 403 Square Feet
    • Dimensions: 13 x 31
    Bedroom 2
    • Features: Flooring - Carpet, Walk-In Closet(s)
    • Level: Main
    • Area: 180 Square Feet
    • Dimensions: 15 x 12
    Bedroom 3
    • Features: Flooring - Carpet
    • Level: Main
    • Area: 108 Square Feet
    • Dimensions: 9 x 12
    Bathroom 1
    • Level: Main
    Bathroom 2
    • Level: Lower
    Family room
    • Features: Flooring - Carpet
    • Level: Lower
    • Width: 31 Feet
    Great room
    • Features: Living/Dining Room Combo
    • Level: Main
    • Area: 806 Square Feet
    • Dimensions: 26 x 31
    Half bath
    • Level: Main
    Other
    • Level: Lower
    Kitchen
    • Features: Flooring - Tile/Brick, Kitchen - Gas Cooking, Kitchen Island, Skylight(s), Ceiling Fan(s), Cathedral/Vaulted Ceiling
    • Level: Main
    • Area: 240 Square Feet
    • Dimensions: 16 x 15
    Office
    • Level: Lower
    Other
    • Level: Lower
    Storage room
    • Level: Lower
    Heating
    • Forced Air, Wood Stove, Propane, Wood
    Cooling
    • Central Air, Ceiling Fan(s), Electric, Other
    Appliances
    • Included: Dishwasher, Disposal, Dryer, Ice Maker, Extra Refrigerator/Freezer, Microwave, Oven, Cooktop, Washer, Refrigerator, Electric Water Heater
    • Laundry: Main Level, Washer In Unit
    Features
    • Ceiling Fan(s), Recessed Lighting, Breakfast Area, Combination Dining/Living, Entry Level Bedroom, Open Floorplan, Kitchen Island, Pantry, Store/Office, Upgraded Countertops, Walk-In Closet(s), Other, Bathroom - Stall Shower, Bathroom - Tub Shower, Central Vacuum, Wine Storage, 2 Story Ceilings, 9'+ Ceilings, Cathedral Ceiling(s), High Ceilings
    • Flooring: Ceramic Tile, Carpet
    • Doors: French Doors, Six Panel, Sliding Glass, Atrium
    • Windows: Skylight(s), Palladian, Bay/Bow, Window Treatments
    • Basement: Full,Exterior Entry,Rear Entrance,Connecting Stairway,Partial,Front Entrance,Heated,Improved,Garage Access,Windows,Walk-Out Access,Finished
    • Has fireplace: No
    • Fireplace features: Wood Burning Stove
    Interior area
    • Total structure area: 4,710
    • Total interior livable area: 4,084 sqft
    • Finished area above ground: 2,367
    • Finished area below ground: 1,717

    Property

    Parking
    • Total spaces: 39
    • Parking features: Garage Faces Side, Garage Faces Rear, Garage Faces Front, Garage Door Opener, Inside Entrance, Oversized, Basement, Storage, Driveway, Paved, Shared Driveway, Unpaved, Lighted, Attached, Detached Carport, Parking Lot, Other, Detached
    • Attached garage spaces: 7
    • Carport spaces: 3
    • Covered spaces: 10
    • Uncovered spaces: 4
    • Details: Garage Sqft: 2969
    Accessibility
    • Accessibility features: None
    Features
    • Levels: Two
    • Stories: 2
    • Patio & porch: Deck, Patio, Brick
    • Pool features: None
    • Has spa: Yes
    • Spa features: Bath, Hot Tub
    • Has view: Yes
    • View description: Mountain(s), Trees/Woods
    • Frontage type: Road Frontage
    Lot
    • Size: 2.5 Acres
    • Features: Cleared, Backs to Trees, Front Yard, Landscaped, Wooded, SideYard(s), Sloped, Other, Year Round Access
    Details
    • Additional structures: Above Grade, Below Grade
    • Parcel number: 1116362360
    • Zoning: A
    • Special conditions: Standard

    Construction

    Type & style
    • Home type: SingleFamily
    • Architectural style: Contemporary
    • Property subtype: Single Family Residence
    Materials
    • Brick
    • Foundation: Block
    • Roof: Asphalt
    Condition
    • Very Good
    • New construction: No
    • Year built: 1998

    Utilities & green energy

    • Sewer: Septic Exists, On Site Septic
    • Water: Well
    • Utilities for property: Cable Available

    Community & HOA

    Community
    • Security: Electric Alarm
    • Subdivision: Rogers Hillside View
    HOA
    • Has HOA: No
    Location
    • Region: Myersville

    Financial & listing details

    • Price per square foot: $164/sqft
    • Tax assessed value: $535,267
    • Annual tax amount: $6,248
    • Date on market: 8/15/2025
    • Listing agreement: Exclusive Right To Sell
    • Listing terms: Cash,Conventional,FHA,VA Loan
    • Ownership: Fee Simple

    Price history

    DateEventPrice
    9/30/2025Sold$670,000-16.3%$164/sqft
    Source: Bright MLS #MDFR2068358 Report a problem
    8/22/2025Contingent$800,000$196/sqft
    Source: Bright MLS #MDFR2068358 Report a problem
    8/15/2025Listed for sale$800,000+18.5%$196/sqft
    Source: Bright MLS #MDFR2068358 Report a problem
    3/10/2020Listing removed$675,000$165/sqft
    Source: Keller Williams Realty Alliance Group Chantilly #MDFR246560 Report a problem
    9/23/2019Price change$675,000-3.6%$165/sqft
    Source: Keller Williams Chantilly Ventures LLC #MDFR246560 Report a problem
    5/18/2019Listed for sale$700,000+23.9%$171/sqft
    Source: Keller Williams Chantilly Ventures LLC #MDFR246560 Report a problem
    4/9/2004Sold$565,000$138/sqft
    Source: Public Record Report a problem

    Public tax history

    YearProperty taxesTax assessment
    2025$9,252 +8.2%$744,967 +6.5%
    2024$8,547 +11.5%$699,433 +7%
    2023$7,664 +5.6%$653,900
    2022$7,258 +5.9%$653,900 +11.8%
    2021$6,852 +6.3%$584,633
    2020$6,446 +2.8%--
    2019$6,273 +2.8%$550,000 +5.7%
    2018$6,101 +2.9%$520,533 +2.9%
    2017$5,928 +20.9%$505,800 +3%
    2016$4,904 $490,900 +2.4%
    2015$4,904 $479,200 +2.5%
    2014$4,904 $467,500
    2013-- $467,500
    2012-- $467,500 -23.1%
    2011-- $607,800 +2.9%
    2010-- $590,466 +3%
    2009-- $573,113 +3.1%
    2008-- $555,760 +19.9%
    2007-- $463,452 +24.9%
    2006-- $371,146 +33.1%
    2005-- $278,840 +5.6%
    2004-- $263,972 +6%
    2003-- $249,106 +6.3%
    2002-- $234,240 +1.7%
    2001-- $230,262
    Find assessor info on the county website

    Neighborhood: 21773

    Nearby schools

    GreatSchools rating
    Schools provided by the listing agent
    • District: Frederick County Public Schools

    Source: Bright MLS. This data may not be complete. We recommend contacting the local school district to confirm school assignments for this home.

    Get a cash offer in 3 minutes
    Find out how much your home could sell for in as little as 3 minutes with a no-obligation cash offer.
    Estimated market value
    $669,700
    Get a cash offer in 3 minutes
    Find out how much your home could sell for in as little as 3 minutes with a no-obligation cash offer.
    Estimated market value
    $669,700