Skip main navigation
Off market
  • $613,100

    10908 Bennett Dr, Davidson, NC 28036

    5beds
    3,041sqft
    SingleFamily
    Built in 2021
    9,757 Square Feet Lot
    $613,100 Zestimate®
    $202/sqft
    $3,326 Estimated rent

    Home value

    $613,100

    $582,000 - $644,000

    $3,326/mo

    Zestimate® history
    Loading
    Loading...

    Owner options

    List your home for rent

    $3,326/mo

    Rent Zestimate®

    Find your next renter with Zillow Rental Manager. Plus, with online applications, you can quickly screen prospective tenants – for free.

    Learn more

    $3,326/mo

    Rent Zestimate®

    Refinance and save

    $3,621/mo

    Est. payment

    Refinancing to a lower rate could help reduce your monthly payments and save thousands over the life of the loan.

    See today's rates

    $3,621/mo

    Est. payment

    Explore your selling options

    Work with a Zillow partner agent

    Leverage their expertise and Zillow's premium Showcase listings to get your home seen by more buyers.

    Get started

    List with your own agent

    Get your home in front of millions of buyers by listing it on Zillow.

    Learn how to do it

    Sell it yourself

    Take full control of how buyers see your home on Zillow by listing For Sale by Owner (FSBO).

    List your home

    What's special

    Loft spaceLarge family roomFireplaceHuge walk-in closetWalk-in pantryExtended patio

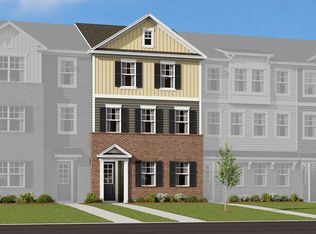
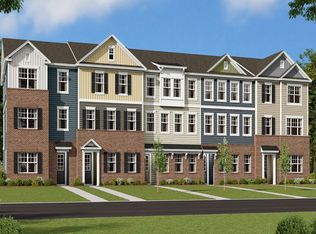
    Welcome home to the Fenmore, a popular 2-story floorplan with 5 bedrooms and 4 bathrooms. You will be impressed with the amount of flexible living space in this stunning home.The open foyer and dining room immediately draw you into the home once you step inside. Step through the Butler's pantry with a walk-in pantry as you make your way into the gourmet kitchen. The chef in your home will fall in love!Features that enhance the kitchen include: Stainless Steel Appliances with a Gas Cooktop 42" Cabinets with Upgraded Hardware Granite Countertops Daltile® Tile BacksplashTo top it off, there is a large island that adds counter space. An extension to the breakfast area allows for more elbow room while sitting around the kitchen table. The surrounding windows allow tons of natural light to spill over into the large family room. A bedroom with its own bathroom sit on the other side of the family room, creating a private guest suite for your out-of-town visitors. Upstairs, you'll find your open and inviting owner's suite, which includes a tray ceiling in the bedroom, a deluxe bathroom with a shower and separate garden tub, and a huge walk-in closet. Three more bedrooms with walk-in closets, a full bathroom, the laundry room, and a sizable loft space finish off the second level. Spend warm evenings out back on the extended patio, or get cozy on cooler nights with your loved ones around the fireplace in the family room. However you decide to ...

    This property is off market, which means it's not currently listed for sale or rent on Zillow. This may be different from what's available on other websites or public sources.
    Facts & features

    Interior

    Bedrooms & bathrooms
    • Bedrooms: 5
    • Bathrooms: 4
    • Full bathrooms: 3
    • 1/2 bathrooms: 1
    Heating
    • Forced air
    Cooling
    • Central
    Features
    • Flooring: Carpet, Hardwood
    • Has fireplace: Yes
    Interior area
    • Total interior livable area: 3,041 sqft

    Property

    Parking
    • Total spaces: 2
    Features
    • Exterior features: Other
    Lot
    • Size: 9,757 Square Feet
    Details
    • Parcel number: 46723498260000

    Construction

    Type & style
    • Home type: SingleFamily
    Materials
    • Other
    • Foundation: Footing
    • Roof: Composition
    Condition
    • New construction: No
    • Year built: 2021

    Community & HOA

    Location
    • Region: Davidson

    Financial & listing details

    • Price per square foot: $202/sqft
    • Tax assessed value: $584,730
    • Annual tax amount: $6,640

    Price history

    DateEventPrice
    4/28/2022Sold$517,000+0.1%$170/sqft
    Source: Public Record Report a problem
    9/21/2021Listing removed--
    Source: M/I Homes Report a problem
    9/20/2021Pending sale$516,655$170/sqft
    Source: M/I Homes Report a problem
    9/2/2021Price change$516,655+1.4%$170/sqft
    Source: M/I Homes Report a problem
    8/19/2021Listed for sale$509,655$168/sqft
    Source: M/I Homes Report a problem

    Public tax history

    YearProperty taxesTax assessment
    2025$6,640 $584,730
    2024$6,640 +19.9%$584,730 +44.6%
    2023$5,540 +79.7%$404,350 +79.7%
    2022$3,082 $224,990
    Find assessor info on the county website

    Neighborhood: 28036

    Nearby schools

    GreatSchools rating
    Schools provided by the listing agent
    • District: Cabarrus County Schools

    Source: The MLS. This data may not be complete. We recommend contacting the local school district to confirm school assignments for this home.

    Get a cash offer in 3 minutes
    Find out how much your home could sell for in as little as 3 minutes with a no-obligation cash offer.
    Estimated market value
    $613,100
    Get a cash offer in 3 minutes
    Find out how much your home could sell for in as little as 3 minutes with a no-obligation cash offer.
    Estimated market value
    $613,100