Skip main navigation
Sold for $312,500
  • $312,500

    10908 Black Swan Ct, Seffner, FL 33584

    2beds
    1,140sqft
    Townhouse
    Built in 2005
    900 Square Feet Lot
    $306,300 Zestimate®
    $274/sqft
    $1,672 Estimated rent

    Home value

    $306,300

    $282,000 - $334,000

    $1,672/mo

    Zestimate® history
    Loading
    Loading...

    Owner options

    List your home for rent

    $1,672/mo

    Rent Zestimate®

    Find your next renter with Zillow Rental Manager. Plus, with online applications, you can quickly screen prospective tenants – for free.

    Learn more

    $1,672/mo

    Rent Zestimate®

    Refinance and save

    $2,363/mo

    Est. payment

    Refinancing to a lower rate could help reduce your monthly payments and save thousands over the life of the loan.

    See today's rates

    $2,363/mo

    Est. payment

    Explore your selling options

    Work with a Zillow partner agent

    Leverage their expertise and Zillow's premium Showcase listings to get your home seen by more buyers.

    Get started

    List with your own agent

    Get your home in front of millions of buyers by listing it on Zillow.

    Learn how to do it

    Sell it yourself

    Take full control of how buyers see your home on Zillow by listing For Sale by Owner (FSBO).

    List your home

    What's special

    Community poolExterior building insuranceWesley chapelHalf bathroomScreened-in back porchClose to shoppingWalk-in closet
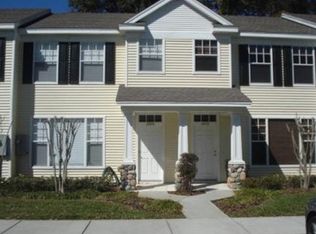
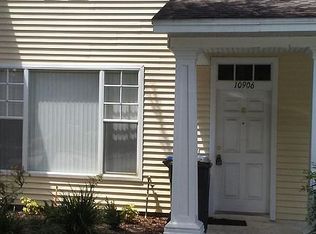
    MAINTENANCE FREE LIVING! GREAT LOCATION! VERY REASONABLE HOA AND NO CDD! YOUR NEW 2 BEDROOM 1.5 BATHROOM TOWNHOME LOCATED IN LAKEVIEW VILLAGE HAS SOME AMAZING FEATURES: NEW ROOF (2022) NEW FLOORING THRU OUT (2023) FRESH PAINT WHOLE INTERIOR OF HOME (2023) NO BACKYARD NEIGHBORS, SCREENED-IN BACK PORCH, ALL APPLIANCES ARE INCLUDED EVEN WASHER/DRYER AND LOTS OF GUEST PARKING! THE MONTHLY MAINTENANCE FEE INCLUDES: COMMUNITY POOL, WATER, SEWER, LAWN CARE, EXTERIOR BUILDING INSURANCE AND MAINTENANCE! THE DOWNSTAIRS KITCHEN/LIVING/DINING AREAS ARE VERY LARGE/LIGHT/AIRY AND SPACIOUS FOR THIS SIZE HOME! BOTH BEDROOMS ARE LOCATED UPSTAIRS AND EACH HAVE A WALK-IN CLOSET! THERE IS A HALF BATHROOM LOCATED DOWNSTAIRS FOR CONVENIENCE AND GUESTS TO USE! THIS TWO STORY TOWNHOME IS IN A FANTASTIC LOCATION AND CLOSE TO SHOPPING, SCHOOLS, COLLEGES, RESTAURANTS, INTERSTATES, HOSPITAL, RECREATION, CHURCHES AND MUCH MORE! YOU ARE LITERALLY 5-10 MINUTES FROM I-4 & I-75 WHERE YOU CAN BE IN TAMPA, WESLEY CHAPEL, BRANDON, RIVERVIEW, PLANT CITY AND LAKELAND IN LESS THAN 30 MINUTES ! THIS TOWNHOME IS AT A GREAT PRICE POINT AND REALLY AWESOME OPPORTUNITY FOR THE RIGHT BUYER! PLEASE CALL YOUR AGENT TODAY TO SCHEDULE YOUR PRIVATE SHOWING!

    Zillow last checked:

    Listing updated:

    Listed by:

    Brian Allen 813-382-8077,

    FLORIDA EXECUTIVE REALTY 813-327-7807,

    Barb Allen 813-610-7591,

    FLORIDA EXECUTIVE REALTY

    Bought with:

    Wallas Silva, 3472438

    LPT REALTY, LLC

    Source: Stellar MLS,MLS#: T3473876MLS LogoOriginating MLS: Tampa

    Facts & features

    Interior

    Bedrooms & bathrooms
    • Bedrooms: 2
    • Bathrooms: 2
    • Full bathrooms: 1
    • 1/2 bathrooms: 1
    Rooms
    • Room types: Family Room, Utility Room
    Primary bedroom
    • Features: Ceiling Fan(s), Walk-In Closet(s)
    • Level: Second
    • Dimensions: 15x12
    Bedroom 2
    • Features: Ceiling Fan(s), Walk-In Closet(s)
    • Level: Second
    • Dimensions: 12x10
    Balcony porch lanai
    • Level: First
    • Dimensions: 8x6
    Dining room
    • Level: First
    • Dimensions: 12x8
    Kitchen
    • Features: Pantry
    • Level: First
    • Dimensions: 8x6
    Living room
    • Level: First
    • Dimensions: 15x15
    Heating
    • Central
    Cooling
    • Central Air
    Appliances
    • Included: Dishwasher, Dryer, Microwave, Range, Refrigerator, Washer
    • Laundry: Inside, Upper Level
    Features
    • Ceiling Fan(s), PrimaryBedroom Upstairs, Solid Wood Cabinets, Thermostat, Walk-In Closet(s)
    • Flooring: Carpet, Ceramic Tile, Laminate
    • Doors: Sliding Doors
    • Has fireplace: No
    Interior area
    • Total structure area: 1,242
    • Total interior livable area: 1,140 sqft

    Property

    Parking
    • Parking features: Assigned, Guest, On Street
    • Has uncovered spaces: Yes
    Features
    • Levels: Two
    • Stories: 2
    • Patio & porch: Covered, Front Porch, Rear Porch, Screened
    • Exterior features: Irrigation System, Sidewalk
    Lot
    • Size: 900 Square Feet
    • Features: In County, Landscaped, Level, Near Public Transit, Sidewalk
    • Residential vegetation: Mature Landscaping, Oak Trees, Trees/Landscaped
    Details
    • Parcel number: U09292084800000100003.0
    • Zoning: RMC-12
    • Special conditions: None

    Construction

    Type & style
    • Home type: Townhouse
    • Architectural style: Florida,Traditional
    • Property subtype: Townhouse
    Materials
    • Block, Stone, Wood Frame
    • Foundation: Slab
    • Roof: Shingle
    Condition
    • Completed
    • New construction: No
    • Year built: 2005

    Utilities & green energy

    • Sewer: Public Sewer
    • Water: Public
    • Utilities for property: BB/HS Internet Available, Cable Available, Cable Connected, Electricity Available, Electricity Connected, Phone Available, Public, Sewer Available, Sewer Connected, Street Lights, Water Available, Water Connected

    Community & HOA

    Community
    • Features: Community Mailbox, Deed Restrictions, Pool, Sidewalks
    • Pet fee: $0 monthly
    • Subdivision: TOWNHOMES OF LAKEVIEW VILLAGE
    HOA
    • Has HOA: Yes
    • Services included: Community Pool, Reserve Fund, Insurance, Maintenance Structure, Maintenance Grounds, Maintenance Repairs, Pool Maintenance, Water
    • HOA fee: $231 monthly
    • HOA name: Linda
    • HOA phone: 813-787-2777
    Location
    • Region: Seffner

    Financial & listing details

    • Price per square foot: $274/sqft
    • Tax assessed value: $162,689
    • Annual tax amount: $2,049
    • Date on market: 9/20/2023
    • Cumulative days on market: 131 days
    • Listing terms: Cash,Conventional,FHA,VA Loan
    • Ownership: Fee Simple
    • Total actual rent: 0
    • Electric utility on property: Yes
    • Road surface type: Paved

    Price history

    DateEventPrice
    7/18/2025Sold$312,500+38.9%$274/sqft
    Source: Public Record Report a problem
    2/27/2024Sold$225,000+2.3%$197/sqft
    Source: Stellar MLS #T3473876 Report a problem
    1/30/2024Pending sale$220,000$193/sqft
    Source: Stellar MLS #T3473876 Report a problem
    1/24/2024Price change$220,000-2.2%$193/sqft
    Source: Stellar MLS #T3473876 Report a problem
    12/27/2023Price change$225,000-2.2%$197/sqft
    Source: Stellar MLS #T3473876 Report a problem
    11/30/2023Price change$230,000-2.1%$202/sqft
    Source: Stellar MLS #T3473876 Report a problem
    11/3/2023Price change$235,000-2.1%$206/sqft
    Source: Stellar MLS #T3473876 Report a problem
    10/10/2023Price change$240,000-2%$211/sqft
    Source: Stellar MLS #T3473876 Report a problem
    9/20/2023Listed for sale$245,000+96%$215/sqft
    Source: Stellar MLS #T3473876 Report a problem
    9/7/2007Sold$125,000$110/sqft
    Source: Public Record Report a problem

    Public tax history

    YearProperty taxesTax assessment
    2025$3,509 +35.2%$162,689 -2.9%
    2024$2,595 +8.4%$167,513 +85.6%
    2023$2,394 +16.8%$90,231 +10%
    2022$2,049 +7.6%$82,028 +10%
    2021$1,904 +11.3%$74,571 +10%
    2020$1,711 +10.5%$67,792 +10%
    2019$1,548 $61,629 -29.8%
    2018$1,548 +3.8%$87,749 +31.8%
    2017$1,492 +14.3%$66,560 +43.7%
    2016$1,305 +10.1%$46,303 +10%
    2015$1,185 +14.9%$42,094 +10%
    2014$1,032 $38,267 +10%
    2013$1,032 +17.7%$34,788 +10%
    2012$876 -12.1%$31,625 -15.7%
    2011$997 -25.2%$37,531 -31.1%
    2010$1,332 +16.9%$54,444 -36.4%
    2009$1,140 -29.6%$85,549 -21.9%
    2008$1,620 -45.3%$109,492 -13.6%
    2007$2,962 +1005.3%$126,786 +992.3%
    2006$268 $11,607
    Find assessor info on the county website

    Neighborhood: 33584

    Nearby schools

    GreatSchools rating
    Schools provided by the listing agent
    • Elementary: Mango-HB
    • Middle: McLane-HB
    • High: Armwood-HB

    Source: Stellar MLS. This data may not be complete. We recommend contacting the local school district to confirm school assignments for this home.

    Get a cash offer in 3 minutes
    Find out how much your home could sell for in as little as 3 minutes with a no-obligation cash offer.
    Estimated market value
    $306,300
    Get a cash offer in 3 minutes
    Find out how much your home could sell for in as little as 3 minutes with a no-obligation cash offer.
    Estimated market value
    $306,300