GENTLY USED, CUTE AND QUAINT HOME LOOKING FOR NEW OWNERS TO TAKE CARE OF IT .... EXCELLENT OPPORTUNITY IN PRESTON VINEYARDS TO ADD YOUR PERSONAL TOUCHES TO THIS SPACIOUS 3 BEDROOM, 2 BATH HOME WITH A HOME OFFICE IN FRISCO ISD. Open Floor Plan and a nice layout, Spacious Kitchen with island, Large Primary Bedroom with Ensuite Bath, Roomy Family Room, and a Breakfast Nook with a view of the Backyard and Patio. Create wonderful memories in a great neighborhood. With some cosmetic improvements, it is perfect for Everyone. Don’t miss this chance to make it your own!
Sold
Street View
Price Unknown
10908 Brandenberg Dr, Frisco, TX 75035
3beds
1,669sqft
Single Family Residence
Built in 1996
6,969 Square Feet Lot
$-- Zestimate®
$--/sqft
$2,472 Estimated rent
Home value
Not available
Estimated sales range
Not available
$2,472/mo
Zestimate® history
Owner options
List your home for rent
$2,472/mo
Rent Zestimate®
Find your next renter with Zillow Rental Manager. Plus, with online applications, you can quickly screen prospective tenants – for free.
$2,472/mo
Rent Zestimate®
Refinance and save
$193/mo
Est. payment
Refinancing to a lower rate could help reduce your monthly payments and save thousands over the life of the loan.
$193/mo
Est. payment
Explore your selling options
Work with a Zillow partner agent
Leverage their expertise and Zillow's premium Showcase listings to get your home seen by more buyers.
Get startedList with your own agent
Get your home in front of millions of buyers by listing it on Zillow.
Learn how to do itSell it yourself
Take full control of how buyers see your home on Zillow by listing For Sale by Owner (FSBO).
List your homeWhat's special
Zillow last checked:
Listing updated:
Listed by:
Jere Becker 855-450-0442,
Real 855-450-0442,
Sara Davis 0683195 469-607-7038,
Real Broker, LLC
Bought with:
Dganit Tuval
RE/MAX Premier
Source: NTREIS,MLS#: 20924368
Facts & features
Interior
Bedrooms & bathrooms
- Bedrooms: 3
- Bathrooms: 2
- Full bathrooms: 2
Primary bedroom
- Features: En Suite Bathroom, Walk-In Closet(s)
- Level: First
- Dimensions: 0 x 0
Bedroom
- Level: First
- Dimensions: 0 x 0
Bedroom
- Level: First
- Dimensions: 0 x 0
Primary bathroom
- Features: En Suite Bathroom, Garden Tub/Roman Tub, Linen Closet, Separate Shower
- Level: First
- Dimensions: 0 x 0
Breakfast room nook
- Level: First
- Dimensions: 0 x 0
Other
- Level: First
- Dimensions: 0 x 0
Kitchen
- Features: Kitchen Island, Solid Surface Counters
- Level: First
- Dimensions: 0 x 0
Living room
- Level: First
- Dimensions: 0 x 0
Office
- Level: First
- Dimensions: 0 x 0
Utility room
- Features: Utility Room
- Level: First
- Dimensions: 0 x 0
Appliances
- Included: Dishwasher
- Laundry: Washer Hookup, Electric Dryer Hookup, Laundry in Utility Room
Features
- High Speed Internet, Cable TV
- Flooring: Carpet, Ceramic Tile, Laminate
- Windows: Window Coverings
- Has basement: No
- Has fireplace: No
Interior area
- Total interior livable area: 1,669 sqft
Property
Parking
- Total spaces: 2
- Parking features: Door-Multi, Driveway, Garage, Garage Door Opener, Garage Faces Rear
- Attached garage spaces: 2
- Has uncovered spaces: Yes
Features
- Levels: One
- Stories: 1
- Patio & porch: Covered, Patio
- Pool features: None, Community
Lot
- Size: 6,969 Square Feet
Details
- Parcel number: R326400A00701
Construction
Type & style
- Home type: SingleFamily
- Architectural style: Traditional,Detached
- Property subtype: Single Family Residence
- Attached to another structure: Yes
Materials
- Brick, Frame, Wood Siding
- Roof: Composition
Condition
- Year built: 1996
Utilities & green energy
- Sewer: Public Sewer
- Water: Public
- Utilities for property: Sewer Available, Water Available, Cable Available
Community & HOA
Community
- Features: Pool
- Security: Smoke Detector(s)
- Subdivision: Preston Vineyards IV Ph One
HOA
- Has HOA: Yes
- Services included: All Facilities, Association Management
- HOA fee: $193 semi-annually
- HOA name: Goodwin & Co
- HOA phone: 214-833-2423
Location
- Region: Frisco
Financial & listing details
- Tax assessed value: $406,789
- Annual tax amount: $6,551
- Date on market: 5/10/2025
- Cumulative days on market: 46 days
- Listing terms: Cash,Conventional,FHA,VA Loan
Price history
| Date | Event | Price |
|---|---|---|
| 8/22/2025 | Listing removed | $2,495$1/sqft |
Source: Zillow Rentals Report a problem | ||
| 8/12/2025 | Listed for rent | $2,495$1/sqft |
Source: Zillow Rentals Report a problem | ||
| 7/17/2025 | Sold | -- |
Source: NTREIS #20924368 Report a problem | ||
| 7/10/2025 | Pending sale | $379,900$228/sqft |
Source: NTREIS #20924368 Report a problem | ||
| 6/23/2025 | Contingent | $379,900$228/sqft |
Source: NTREIS #20924368 Report a problem | ||
| 6/6/2025 | Price change | $379,900-2.6%$228/sqft |
Source: NTREIS #20924368 Report a problem | ||
| 6/1/2025 | Price change | $389,900-2.3%$234/sqft |
Source: NTREIS #20924368 Report a problem | ||
| 5/10/2025 | Listed for sale | $399,000+59.7%$239/sqft |
Source: NTREIS #20924368 Report a problem | ||
| 10/27/2016 | Listing removed | $249,900$150/sqft |
Source: Keller Williams N. Collin Co. #13465974 Report a problem | ||
| 10/7/2016 | Pending sale | $249,900$150/sqft |
Source: Keller Williams N. Collin Co. #13465974 Report a problem | ||
| 9/22/2016 | Listed for sale | $249,900$150/sqft |
Source: Keller Williams N. Collin Co. #13465974 Report a problem | ||
Public tax history
| Year | Property taxes | Tax assessment |
|---|---|---|
| 2025 | $1,456 -55.3% | $406,789 +4.4% |
| 2024 | $3,256 +76.2% | $389,673 +10% |
| 2023 | $1,848 -49.6% | $354,248 +10% |
| 2022 | $3,664 +1.5% | $322,044 +10% |
| 2021 | $3,611 +2.5% | $292,767 +7.3% |
| 2020 | $3,521 -0.9% | $272,925 -2% |
| 2019 | $3,554 +1.1% | $278,533 +3.5% |
| 2018 | $3,516 -9.4% | $269,212 +6.2% |
| 2017 | $3,880 | $253,536 +23.2% |
| 2016 | $3,880 +15.9% | $205,871 +12.5% |
| 2015 | $3,348 | $182,948 +14.1% |
| 2014 | $3,348 | $160,282 -3.8% |
| 2013 | -- | $166,599 -1.6% |
| 2012 | -- | $169,285 +1% |
| 2011 | -- | $167,629 -0.8% |
| 2010 | -- | $169,028 -1.2% |
| 2009 | -- | $171,061 -0.9% |
| 2008 | -- | $172,529 +5.8% |
| 2007 | -- | $163,064 |
| 2006 | -- | $163,064 +3% |
| 2005 | -- | $158,344 +5.6% |
| 2004 | -- | $149,962 -0.8% |
| 2003 | -- | $151,175 +1.2% |
| 2002 | -- | $149,398 +7.2% |
| 2001 | -- | $139,321 +4.4% |
| 2000 | -- | $133,436 |
Find assessor info on the county website
Neighborhood: 75035
Nearby homes
- $481,0003 bd2 ba2.2k sqft10912 Brandenberg Dr, Frisco, TX 75035Off Market

- $460,0004 bd2 ba2.2k sqft10904 Brandenberg Dr, Frisco, TX 75035Off Market
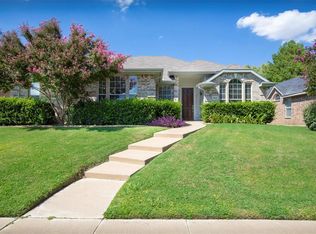
- $370,0003 bd2 ba1.5k sqft10951 Castle Dr, Frisco, TX 75035Off Market

- $399,5003 bd2 ba1.6k sqft10916 Brandenberg Dr, Frisco, TX 75035Off Market
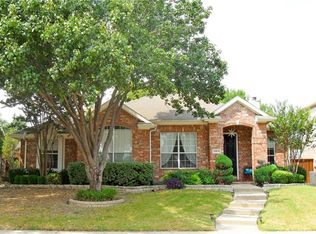
- $379,9003 bd2 ba1.6k sqft10900 Brandenberg Dr, Frisco, TX 75035Off Market
- $355,2003 bd2 ba1.4k sqft10931 Castle Dr, Frisco, TX 75035Off Market
- $378,5003 bd2 ba1.7k sqft10971 Castle Dr, Frisco, TX 75035Off Market
- $407,1003 bd2 ba1.8k sqft10907 Brandenberg Dr, Frisco, TX 75035Off Market
Nearby schools
GreatSchools rating
- 8/10Christie Elementary SchoolGrades: PK-5Distance: 0.5 mi
- 10/10Wester Middle SchoolGrades: 6-8Distance: 0.8 mi
- 9/10Centennial High SchoolGrades: 9-12Distance: 0.9 mi
Schools provided by the listing agent
- Elementary: Christie
- Middle: Wester
- High: Centennial
- District: Frisco ISD
Source: NTREIS. This data may not be complete. We recommend contacting the local school district to confirm school assignments for this home.
- Texas
- Collin County
- Frisco
- 75035
- 10908 Brandenberg Dr
Nearby cities
Nearby neighborhoods
Nearby zip codes
Other Frisco Topics
