Skip main navigation
Off market
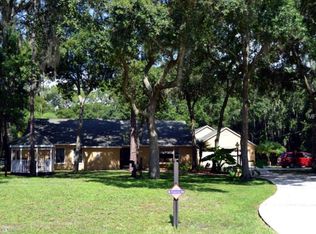
Street View
  • $1,252,700

    10908 Bridle Pl, Tampa, FL 33626

    4beds
    4,203sqft
    Single Family Residence
    Built in 1985
    1.12 Acres Lot
    $1,252,700 Zestimate®
    $298/sqft
    $6,725 Estimated rent

    Home value

    $1,252,700

    $1.13M - $1.39M

    $6,725/mo

    Zestimate® history
    Loading
    Loading...

    Owner options

    List your home for rent

    $6,725/mo

    Rent Zestimate®

    Find your next renter with Zillow Rental Manager. Plus, with online applications, you can quickly screen prospective tenants – for free.

    Learn more

    $6,725/mo

    Rent Zestimate®

    Refinance and save

    $8,742/mo

    Est. payment

    Refinancing to a lower rate could help reduce your monthly payments and save thousands over the life of the loan.

    See today's rates

    $8,742/mo

    Est. payment

    Explore your selling options

    Work with a Zillow partner agent

    Leverage their expertise and Zillow's premium Showcase listings to get your home seen by more buyers.

    Get started

    List with your own agent

    Get your home in front of millions of buyers by listing it on Zillow.

    Learn how to do it

    Sell it yourself

    Take full control of how buyers see your home on Zillow by listing For Sale by Owner (FSBO).

    List your home

    What's special

    If you're looking for an estate, especially an equestrian estate, look no further! Tucked into the Twin Branch Acres community at the end of a culdasac, enjoy the drive-in, past other well kept homes, with kids playing on the sidewalks and families waving at passing cars. Once you pull up to 10908 Bridle Pl, the pavered half circle driveway with ample parking is sure to impress, especially when you finally gaze upon the FIVE CAR OVERSIZED GARAGE! A car enthusiast or a family with three teenagers is sure to love! The inside of the home is equally as impressive. Walk through the front door and the living room with high ceilings, real engineered hardwood floors that continue throughout the home and a real wood-burning fireplace will immediately create a sense of comfort and "home". To the left is the master WING! There is a massive master bedroom with french doors leading out to the pool, two walk-in closets, a huge ensuite with dual vanities, a tub and a walk-in shower. A formal dining room can be found to the right of the living room, perfect for family and holiday gatherings! The kitchen has ample cabinets, an island for entertaining, eat-in space, a GAS RANGE, and gleaming granite countertops! There's a casual living room off of the kitchen, perfect for a playroom while cooking dinner! There's even a large walk-in butlers pantry for extra cabinet space if needed (AND a laundry room the size of a small bedroom). The real show stopper though is the family den/movie room. The home comes with the movie room chairs and you can even negotiate in the REAL blockbuster sign! If you miss going to the movies with your family and friends, it's about time you bring the movies to you! Off of this room, you will find french doors leading to a covered pavered lanai with a HUGE fireplace! Above the family den/movie room you will find a loft, currently being used as an office, but would make a great gym or even homeschooling space! The three other bedrooms can be found on this side of the home, with 3 other full baths (Two of them are ensuites, which make having guests staying with you a breeze!). If you really want to spoil your guests, you can house them in the bedroom with the ensuite bathroom with a REAL SAUNA! This bedroom/bathroom also happens to be right off of the pool, so enjoy a brisk night in the pool and jump right into the sauna before you shower and go to bed- Talk about relaxing! We haven't even gotten to the pavered pool and spa area yet! The backyard space is just a continuation of the entertaining room! There's a full outdoor kitchen underneath the expansive covered lanai overlooking the gleaming pool and heated gas spa. Beyond the screened-in pool enclosure, the nearly 1.3-acre lot keeps on stretching back, giving even more room for a kids playground, kids soccer field, additional fire pit; if you can envision it you can do it! This well-kept home is truly a gem, and homes like this do not come across your computer screen often!

    This property is off market, which means it's not currently listed for sale or rent on Zillow. This may be different from what's available on other websites or public sources.

    Originating MLS: Tampa

    Facts & features

    Interior

    Bedrooms & bathrooms
    • Bedrooms: 4
    • Bathrooms: 5
    • Full bathrooms: 4
    • 1/2 bathrooms: 1
    Heating
    • Forced air, Electric
    Cooling
    • Central
    Appliances
    • Included: Dishwasher, Dryer, Garbage disposal, Microwave, Range / Oven, Refrigerator, Washer
    • Laundry: Laundry Room
    Features
    • Ceiling Fans(s), Eating Space In Kitchen, High Ceiling(s), Master Bedroom Downstairs, Split Bedroom, Stone Counters, Walk-In Closet(s), Solid Wood Cabinets, Thermostat, Kitchen/Family Room Combo, Window Treatments
    • Flooring: Tile, Hardwood
    • Has fireplace: Yes
    • Fireplace features: Wood Burning
    Interior area
    • Structure area source: Public Records
    • Total interior livable area: 4,203 sqft

    Property

    Parking
    • Total spaces: 5
    • Parking features: Garage - Attached
    Features
    • Levels: Two
    • Exterior features: Stucco, Cement / Concrete
    • Pool features: Heated, In Ground
    • Has spa: Yes
    • Spa features: In Ground
    Lot
    • Size: 1.12 Acres
    • Dimensions: 152.2x319.15
    • Features: Oversized Lot, Zoned for Horses, Cul-de-sac, Conservation Area
    Details
    • Parcel number: 17281806FF00000000200U
    • Zoning: ASC-1

    Construction

    Type & style
    • Home type: SingleFamily
    • Architectural style: Contemporary
    • Property subtype: Single Family Residence
    Materials
    • masonry
    • Roof: Composition
    Condition
    • Year built: 1985

    Utilities & green energy

    • Sewer: Septic Tank
    • Water: Public
    • Utilities for property: Electricity Connected

    Community & HOA

    Community
    • Subdivision: TWIN BRANCH ACRES UNIT FIVE
    HOA
    • Has HOA: Yes
    • HOA fee: $12 monthly
    Location
    • Region: Tampa

    Financial & listing details

    • Price per square foot: $298/sqft
    • Tax assessed value: $839,723
    • Annual tax amount: $14,825
    • Listing terms: Cash, Conventional, FHA, VA Loan
    • Ownership: Fee Simple

    Price history

    DateEventPrice
    1/11/2021Sold$757,500-2.3%$180/sqft
    Source: Stellar MLS #T3277001 Report a problem
    12/9/2020Pending sale$775,000$184/sqft
    Source: BAY TO BAY BROKERAGE #T3277001 Report a problem
    11/20/2020Listed for sale$775,000-8.7%$184/sqft
    Source: BAY TO BAY BROKERAGE #T3277001 Report a problem
    3/30/2020Listing removed$849,000$202/sqft
    Source: RE/MAX ACTION FIRST OF FLORIDA #U8068520 Report a problem
    12/16/2019Listed for sale$849,000+232.9%$202/sqft
    Source: RE/MAX ACTION FIRST OF FLORIDA #U8068520 Report a problem
    12/14/1998Sold$255,000$61/sqft
    Source: Public Record Report a problem

    Public tax history

    YearProperty taxesTax assessment
    2025$14,825 +8.7%$816,898 +2.9%
    2024$13,645 +3%$793,876 +3%
    2023$13,243 +3.2%$770,753 +3%
    2022$12,835 +85.7%$748,304 +86.1%
    2021$6,911 +1.7%$402,008 +1.4%
    2020$6,798 +2.3%$396,458 +2.3%
    2019$6,648 $387,544 +1.9%
    2018$6,648 +0.9%$380,318 -18.1%
    2017$6,586 +1.2%$464,640 +27.4%
    2016$6,509 +0.7%$364,834 +0.7%
    2015$6,465 -0.7%$362,298 +0.8%
    2014$6,510 $359,423 +1.5%
    2013$6,510 +0.2%$354,111 +1.7%
    2012$6,495 -2.5%$348,192 -2.1%
    2011$6,661 +2.4%$355,725 +1.5%
    2010$6,506 +2.4%$350,468 +2.7%
    2009$6,351 -0.1%$341,254 +0.1%
    2008$6,359 +31.6%$340,913 +34.3%
    2007$4,830 -5.6%$253,923 +2.5%
    2006$5,119 -0.1%$247,730 +3%
    2005$5,122 $240,515 +3%
    2004-- $233,510 +1.9%
    2003-- $229,156 +2.4%
    2002-- $223,785 +1.6%
    2001-- $220,261 -13.1%
    2000$4,748 $253,357
    Find assessor info on the county website

    Neighborhood: 33626

    Nearby schools

    GreatSchools rating
    Schools provided by the listing agent
    • Elementary: Deer Park Elem-HB
    • Middle: Farnell-HB
    • High: Alonso-HB

    Source: The MLS. This data may not be complete. We recommend contacting the local school district to confirm school assignments for this home.

    Get a cash offer in 3 minutes
    Find out how much your home could sell for in as little as 3 minutes with a no-obligation cash offer.
    Estimated market value
    $1,252,700
    Get a cash offer in 3 minutes
    Find out how much your home could sell for in as little as 3 minutes with a no-obligation cash offer.
    Estimated market value
    $1,252,700