THE SELLER IS CONTRIBUTING UP TO $5,000 TOWARD BUYER'S CLOSING COST AND PREPAID. Welcome to this well-located property in the heart of Tampa! Offers 4 bedroom, 2,5 baths plus an additional bonus space that could be the fifth room bedroom, office or guest room. Featuring 1,996 sq ft area, this home offers a fantastic opportunity to make it your home. With a functional layout and generous living space. Located in a desirable and established neighborhood, the property is conveniently close to shopping centers, dining options, major roadways, and everyday conveniences, making daily life easy and accessible. Families will appreciate the proximity to schools, parks, and community amenities. This home presents great potential whether you’re looking to create your dream residence or expand your investment portfolio. Don’t miss the chance to own a property with strong upside in a prime Tampa location. Making this home move-in ready for its next chapter. A/C 2024, and water heater 2026. Seller will replace the roof prior to closing,
For sale
Price cut: $11.1K (5/15)
$389,900
10908 Brightside Dr, Tampa, FL 33624
4beds
1,996sqft
Single Family Residence
Built in 1985
4,500 Square Feet Lot
$-- Zestimate®
$195/sqft
$80/mo HOA
What's special
Generous living spaceFunctional layout
- 185 days |
- 980 |
- 70 |
Zillow last checked:
Listing updated:
Listed by:
Nayibe Zambrano Hernandez 813-352-7068,
AVISTA BAY REALTY, LLC 813-264-5540
Source: Stellar MLS,MLS#: TB8463676 Originating MLS: Suncoast Tampa
Originating MLS: Suncoast Tampa
Facts & features
Interior
Bedrooms & bathrooms
- Bedrooms: 4
- Bathrooms: 3
- Full bathrooms: 2
- 1/2 bathrooms: 1
Rooms
- Room types: Bonus Room, Family Room
Primary bedroom
- Features: Built-in Closet
- Level: Second
Bedroom 1
- Features: Built-in Closet
- Level: Second
- Area: 143 Square Feet
- Dimensions: 13x11
Kitchen
- Level: First
Living room
- Level: First
- Area: 240 Square Feet
- Dimensions: 20x12
Heating
- Central
Cooling
- Central Air
Appliances
- Included: Dishwasher, Electric Water Heater, Microwave, Range, Refrigerator
- Laundry: In Garage
Features
- PrimaryBedroom Upstairs
- Flooring: Ceramic Tile, Laminate
- Doors: French Doors
- Has fireplace: No
Interior area
- Total structure area: 2,248
- Total interior livable area: 1,996 sqft
Video & virtual tour
Property
Parking
- Total spaces: 1
- Parking features: Driveway
- Attached garage spaces: 1
- Has uncovered spaces: Yes
Features
- Levels: Two
- Stories: 2
- Patio & porch: Patio
- Fencing: Vinyl
Lot
- Size: 4,500 Square Feet
- Dimensions: 50 x 90
Details
- Parcel number: U17281812Y00000500041.0
- Zoning: PD
- Special conditions: None
Construction
Type & style
- Home type: SingleFamily
- Property subtype: Single Family Residence
Materials
- Block, Stucco
- Foundation: Slab
- Roof: Shingle
Condition
- New construction: No
- Year built: 1985
Utilities & green energy
- Sewer: Public Sewer
- Water: Public
- Utilities for property: Public, Sewer Connected, Water Connected
Community & HOA
Community
- Features: Clubhouse, Deed Restrictions, Playground
- Pet fee: $0 monthly
- Subdivision: BRIGHTSIDE VILLAGE
HOA
- Has HOA: Yes
- Amenities included: Pool, Tennis Court(s)
- Services included: Community Pool, Maintenance Grounds, Pool Maintenance
- HOA fee: $80 monthly
- HOA name: Hernandez
- HOA phone: 813-969-3991
Location
- Region: Tampa
Financial & listing details
- Price per square foot: $195/sqft
- Tax assessed value: $335,750
- Annual tax amount: $1,747
- Date on market: 1/17/2026
- Cumulative days on market: 179 days
- Listing terms: Cash,Conventional,FHA
- Ownership: Fee Simple
- Total actual rent: 0
- Road surface type: Asphalt
Estimated market value
Not available
Estimated sales range
Not available
Not available
Price history
| Date | Event | Price |
|---|---|---|
| 5/15/2026 | Price change | $389,900-2.8%$195/sqft |
Source:  Stellar MLS #TB8463676 Report a problem Stellar MLS #TB8463676 Report a problem | ||
| 4/17/2026 | Price change | $401,000-1%$201/sqft |
Source: Stellar MLS #TB8463676 Report a problem | ||
| 3/26/2026 | Listed for sale | $405,000$203/sqft |
Source: Stellar MLS #TB8463676 Report a problem | ||
| 3/19/2026 | Pending sale | $405,000$203/sqft |
Source: Stellar MLS #TB8463676 Report a problem | ||
| 2/17/2026 | Price change | $405,000-2.6%$203/sqft |
Source: Stellar MLS #TB8463676 Report a problem | ||
| 1/17/2026 | Listed for sale | $415,990+108%$208/sqft |
Source: Stellar MLS #TB8463676 Report a problem | ||
| 8/27/2007 | Sold | $200,000+34.2%$100/sqft |
Source: Public Record Report a problem | ||
| 10/2/2003 | Sold | $149,000+89.8%$75/sqft |
Source: Public Record Report a problem | ||
| 3/14/2000 | Sold | $78,500$39/sqft |
Source: Public Record Report a problem | ||
Public tax history
| Year | Property taxes | Tax assessment |
|---|---|---|
| 2025 | $1,913 +9.5% | $115,993 +2.9% |
| 2024 | $1,748 +5.7% | $112,724 +3% |
| 2023 | $1,654 +8.8% | $109,441 +3% |
| 2022 | $1,520 +1.8% | $106,253 +3% |
| 2021 | $1,493 +5.6% | $103,158 +1.4% |
| 2020 | $1,414 +6.3% | $101,734 +2.3% |
| 2019 | $1,331 | $99,447 +1.9% |
| 2018 | $1,331 +1.3% | $97,593 -43.1% |
| 2017 | $1,313 +2.2% | $171,412 +83.1% |
| 2016 | $1,285 +2.1% | $93,620 +0.7% |
| 2015 | $1,258 -0.9% | $92,969 +0.8% |
| 2014 | $1,270 +1.9% | $92,231 +1.5% |
| 2013 | $1,246 +0.9% | $90,868 +1.7% |
| 2012 | $1,235 -4.2% | $89,349 -2.7% |
| 2011 | $1,289 -8.3% | $91,874 -6.6% |
| 2010 | $1,406 -24.7% | $98,387 -18.8% |
| 2009 | $1,868 -27.8% | $121,203 -22.7% |
| 2008 | $2,588 +6.7% | $156,861 +15.7% |
| 2007 | $2,426 -4.7% | $135,581 +2.5% |
| 2006 | $2,547 +0.3% | $132,274 +3% |
| 2005 | $2,539 | $128,421 +3% |
| 2004 | -- | $124,681 +34.8% |
| 2003 | -- | $92,487 +2.4% |
| 2002 | -- | $90,319 +19.8% |
| 2001 | -- | $75,411 +10.2% |
| 2000 | $1,821 | $68,432 |
Find assessor info on the county website
Monthly payment
Est. payment
Payment breakdown
Explore the cost of this home by adjusting the details. Changes won't be saved.Climate risks
Neighborhood: 33624
Nearby schools
GreatSchools rating
- 7/10Cannella Elementary SchoolGrades: PK-5Distance: 0.2 mi
- 3/10Pierce Middle SchoolGrades: 6-8Distance: 3.6 mi
- 4/10Leto High SchoolGrades: 9-12Distance: 2.6 mi
- $374,0003 bd3 ba1.4k sqft10906 Brightside Dr, Tampa, FL 33624Sold

- $337,6003 bd2 ba1.1k sqft10910 Brightside Dr, Tampa, FL 33624Off Market
- $333,9003 bd2 ba1.1k sqft10904 Brightside Dr, Tampa, FL 33624Off Market
- $390,0004 bd2 ba1.4k sqft10912 Brightside Dr, Tampa, FL 33624Sold
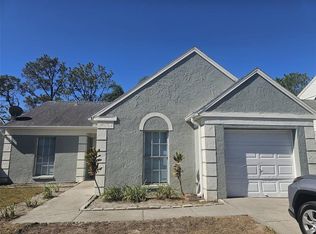
- $342,2003 bd2 ba1.1k sqft10907 Brightside Dr, Tampa, FL 33624Off Market
- $380,3003 bd2 ba2.1k sqft10902 Brightside Dr, Tampa, FL 33624Off Market
- $341,6003 bd2 ba1.2k sqft10905 Brightside Dr, Tampa, FL 33624Off Market
- $384,3003 bd2 ba1.4k sqft10914 Brightside Dr, Tampa, FL 33624Off Market
A local agent can set up tours, give advice and negotiate with sellers.
A local lender can help you make sure your offer is ready when you are.
Similar homes
- $455,0004 bd3 ba1.6k sqft15648 Bear Creek Dr, Tampa, FL 33624For Sale

 MLS ID #TB8522092, Anthony Johnson, LPT REALTY, LLC. Stellar MLS
 - $380,0004 bd2 ba1.7k sqft7326 Sheffield Rd, Tampa, FL 33615For Sale
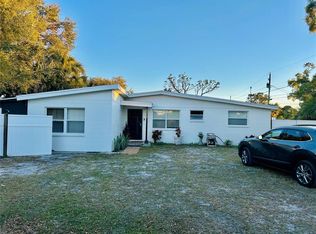 MLS ID #TB8456259, Yemma Gallardo Pedreira, LANTES REAL ESTATE LLC. Stellar MLS
 - $499,0004 bd3 ba1.8k sqft16169 Gardendale Dr, Tampa, FL 33624For Sale
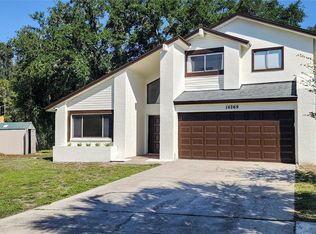 MLS ID #TB8500281, Lisandra Valdes, AVENUE HOMES LLC. Stellar MLS
 - $499,0004 bd3 ba1.7k sqft16513 Silverhill Dr, Tampa, FL 33624For Sale
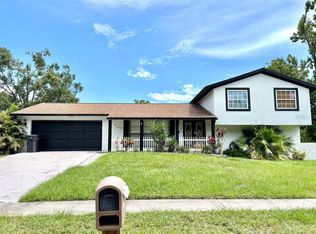 MLS ID #TB8505033, Julie Phan, LLC, LPT REALTY, LLC. Stellar MLS
 - $409,0003 bd2 ba1.3k sqft14022 Citrus Pointe Dr, Tampa, FL 33625For SaleMLS ID #TB8522250, Dawn Nguyen, CHARLES RUTENBERG REALTY INC. Stellar MLS
- $409,0003 bd2 ba1.3k sqft6914 N Himes Ave, Tampa, FL 33614For SaleMLS ID #TB8500716, Juan Onofre, MARK IT REALTY GROUP INC. Stellar MLS
- $389,0003 bd3 ba1.6k sqft1802 E Knollwood St, Tampa, FL 33610For SaleMLS ID #TB8443009, John Blevins, GENSTONE REALTY. Stellar MLS
- $524,9904 bd2 ba1.6k sqft13603 Westshire Dr, Tampa, FL 33618For SaleMLS ID #TB8514166, Elizabeth Brunal, HOMETRUST REALTY GROUP. Stellar MLS
- $399,0003 bd2 ba1.6k sqft11502 Robles Del Rio Pl, Temple Terrace, FL 33617For SaleMLS ID #TB8524278, Elizabeth James, STAR BAY REALTY CORP.. Stellar MLS
- $389,9004 bd2 ba1.3k sqft2877 Nutwood St, Clearwater, FL 33759For SaleMLS ID #TB8506548, Yulia Entina, LPT REALTY, LLC. Stellar MLS
- $569,9004 bd3 ba2k sqft14216 Briarthorn Dr, Tampa, FL 33625For SaleMLS ID #TB8508529, Mario Perez, ARGO GROUP PROPERTIES LLC. Stellar MLS
- $472,0003 bd2 ba1.7k sqft4914 Holiday Dr, Tampa, FL 33615For SaleMLS ID #TB8513287, Yuleidy Acosta Hernandez, 1ST INVESTMENT REALTY GROUP LLC. Stellar MLS
- $354,9994 bd2 ba1.4k sqft7412 Kingston Dr, Tampa, FL 33619For SaleMLS ID #TB8515987, Brandon Johnson, FLORIDA REALTY. Stellar MLS
- $405,9003 bd2 ba1.9k sqft18322 Swan Lake Dr, Lutz, FL 33549For SaleMLS ID #TB8516009, Yadenys Valdes, FUTURE HOME REALTY INC. Stellar MLS
- $329,9004 bd1 ba1.2k sqft(Undisclosed Address), Tampa, FL 33604For SaleMLS ID #TB8433847, Christine Turner, EXP REALTY LLC. Stellar MLS
- $385,0004 bd2 ba1.5k sqft6608 S Faul St #A & B, Tampa, FL 33616For SaleMLS ID #TB8516763, Kali Denault, PREMIER SOTHEBYS INTL REALTY. Stellar MLS
- $399,9954 bd2 ba2k sqft25500 Geddy Dr, Land O Lakes, FL 34639For SaleMLS ID #TB8484370, Patrick Podolske, CHARLES RUTENBERG REALTY INC. Stellar MLS
- $475,0003 bd2 ba1.5k sqft412 W Idlewild Ave, Tampa, FL 33604For SaleMLS ID #TB8507495, Kyle Jones, BHHS FLORIDA PROPERTIES GROUP. Stellar MLS
- $399,0004 bd2 ba1.8k sqft525 Rapid Falls Dr, Brandon, FL 33511For SaleMLS ID #TB8486851, Chelle Heldt, DALTON WADE INC. Stellar MLS
- $479,9005 bd5 ba2.3k sqft4532 Devonshire Rd, Tampa, FL 33634For SaleMLS ID #TB8443259, Marissa Davila, AXEN REALTY, LLC. Stellar MLS
