This stunning 4-bedroom, 2.5-bath residence, constructed with all-concrete block, showcases a two-story layout featuring a kitchen with views of the living and dining areas, a powder bath, two storage closets, and an outdoor patio on the first floor. Upstairs, the expansive owner's suite boasts a spacious walk-in closet and ensuite bathroom with linen closet. Three additional bedrooms share a second bathroom. The loft area at the top of the stairs provides supplementary space for work and leisure, as well as an additional closet for enhanced storage capacity. This home includes a refrigerator, built-in dishwasher, electric range, microwave, washer, dryer, and water softener.
Sold for $355,000
$355,000
10908 Carlton Fields Dr, Riverview, FL 33579
4beds
2,328sqft
Single Family Residence
Built in 2019
4,800 Square Feet Lot
$348,900 Zestimate®
$152/sqft
$2,752 Estimated rent
Home value
$348,900
Estimated sales range
Not available
$2,752/mo
Zestimate® history
Owner options
List your home for rent
$2,752/mo
Rent Zestimate®
Find your next renter with Zillow Rental Manager. Plus, with online applications, you can quickly screen prospective tenants – for free.
$2,752/mo
Rent Zestimate®
Refinance and save
$2,477/mo
Est. payment
Refinancing to a lower rate could help reduce your monthly payments and save thousands over the life of the loan.
$2,477/mo
Est. payment
Explore your selling options
Work with a Zillow partner agent
Leverage their expertise and Zillow's premium Showcase listings to get your home seen by more buyers.
Get startedList with your own agent
Get your home in front of millions of buyers by listing it on Zillow.
Learn how to do itSell it yourself
Take full control of how buyers see your home on Zillow by listing For Sale by Owner (FSBO).
List your homeWhat's special
Zillow last checked:
Listing updated:
Listed by:
Alcides Martinez 813-263-8602,
FUTURE HOME REALTY INC 813-855-4982
Bought with:
Kimberly Olsen, 3493264
REDFIN CORPORATION
Source: Stellar MLS,MLS#: TB8358961 Originating MLS: Suncoast Tampa
Originating MLS: Suncoast Tampa
Facts & features
Interior
Bedrooms & bathrooms
- Bedrooms: 4
- Bathrooms: 3
- Full bathrooms: 2
- 1/2 bathrooms: 1
Primary bedroom
- Features: Walk-In Closet(s)
- Level: Second
- Area: 182 Square Feet
- Dimensions: 13x14
Bedroom 2
- Features: Built-in Closet
- Level: Second
- Area: 130 Square Feet
- Dimensions: 10x13
Bedroom 3
- Features: Built-in Closet
- Level: Second
- Area: 130 Square Feet
- Dimensions: 10x13
Bedroom 4
- Features: Built-in Closet
- Level: Second
- Area: 132 Square Feet
- Dimensions: 12x11
Great room
- Level: First
- Area: 420 Square Feet
- Dimensions: 28x15
Kitchen
- Level: First
- Area: 150 Square Feet
- Dimensions: 15x10
Heating
- Central
Cooling
- Central Air
Appliances
- Included: Dishwasher, Disposal, Dryer, Microwave, Range, Refrigerator, Washer, Water Softener
- Laundry: Laundry Room
Features
- Other
- Flooring: Tile, Vinyl
- Has fireplace: No
Interior area
- Total structure area: 2,856
- Total interior livable area: 2,328 sqft
Property
Parking
- Total spaces: 2
- Parking features: Garage - Attached
- Attached garage spaces: 2
Features
- Levels: Two
- Stories: 2
- Exterior features: Sidewalk
Lot
- Size: 4,800 Square Feet
- Dimensions: 40 x 120
Details
- Parcel number: U203120B6500001200002.0
- Zoning: PD
- Special conditions: None
Construction
Type & style
- Home type: SingleFamily
- Property subtype: Single Family Residence
Materials
- Block
- Foundation: Slab
- Roof: Shingle
Condition
- New construction: No
- Year built: 2019
Utilities & green energy
- Sewer: Public Sewer
- Water: Public
- Utilities for property: Cable Available, Electricity Available
Community & HOA
Community
- Features: Clubhouse, Fitness Center, Park, Playground, Pool
- Pet fee: $0 monthly
- Subdivision: CARLTON LAKES WEST 2
HOA
- Has HOA: Yes
- HOA fee: $6 monthly
- HOA name: Inframark, LLC
- HOA phone: 800-310-6552
Location
- Region: Riverview
Financial & listing details
- Price per square foot: $152/sqft
- Tax assessed value: $301,387
- Annual tax amount: $6,486
- Date on market: 3/7/2025
- Cumulative days on market: 208 days
- Listing terms: Cash,Conventional,FHA
- Ownership: Fee Simple
- Total actual rent: 0
- Electric utility on property: Yes
- Road surface type: Paved
Price history
| Date | Event | Price |
|---|---|---|
| 1/1/2026 | Listing removed | $4,500$2/sqft |
Source: Zillow Rentals Report a problem | ||
| 11/16/2025 | Listed for rent | $4,500$2/sqft |
Source: Zillow Rentals Report a problem | ||
| 11/15/2025 | Listing removed | $4,500$2/sqft |
Source: Zillow Rentals Report a problem | ||
| 11/14/2025 | Listed for rent | $4,500$2/sqft |
Source: Zillow Rentals Report a problem | ||
| 10/31/2025 | Sold | $355,000-5.3%$152/sqft |
Source:  Stellar MLS #TB8358961 Report a problem Stellar MLS #TB8358961 Report a problem | ||
| 10/2/2025 | Pending sale | $374,700$161/sqft |
Source: Stellar MLS #TB8358961 Report a problem | ||
| 8/17/2025 | Price change | $374,700-1.3%$161/sqft |
Source: Stellar MLS #TB8358961 Report a problem | ||
| 7/11/2025 | Price change | $379,500-1.4%$163/sqft |
Source: Stellar MLS #TB8358961 Report a problem | ||
| 6/10/2025 | Price change | $384,900-1.2%$165/sqft |
Source: Stellar MLS #TB8358961 Report a problem | ||
| 4/17/2025 | Price change | $389,500-2%$167/sqft |
Source: Stellar MLS #TB8358961 Report a problem | ||
| 3/21/2025 | Price change | $397,500-3%$171/sqft |
Source: Stellar MLS #TB8358961 Report a problem | ||
| 3/7/2025 | Listed for sale | $409,900$176/sqft |
Source: Stellar MLS #TB8358961 Report a problem | ||
Public tax history
| Year | Property taxes | Tax assessment |
|---|---|---|
| 2025 | $9,138 +40.9% | $301,387 +41% |
| 2024 | $6,486 +9.2% | $213,799 +3% |
| 2023 | $5,942 +3% | $207,572 +3% |
| 2022 | $5,769 +4.2% | $201,526 +3% |
| 2021 | $5,538 -1.2% | $195,656 +1.4% |
| 2020 | $5,602 +172.1% | $192,955 +3919.9% |
| 2019 | $2,059 | $4,800 |
Find assessor info on the county website
Neighborhood: 33579
Nearby homes
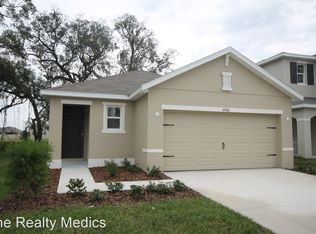
- $287,3003 bd2 ba1.5k sqft10906 Carlton Fields Dr, Riverview, FL 33579Off Market
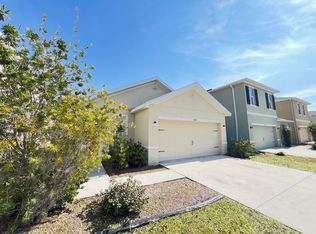
- $292,4003 bd2 ba1.5k sqft10910 Carlton Fields Dr, Riverview, FL 33579Off Market
- $398,7174 bd3 ba2.4k sqft10922 672nd Hwy, Riverview, FL 33579Off Market
- $384,5005 bd3 ba2.5k sqft10912 Carlton Fields Dr, Riverview, FL 33579Sold

- $390,0004 bd3 ba2.3k sqft10914 Carlton Fields Dr, Riverview, FL 33579Sold
- $304,1003 bd2 ba1.5k sqft10916 Carlton Fields Dr, Riverview, FL 33579Off Market
- $340,900-- bd3 ba2.5k sqft10907 Carlton Fields Dr, Riverview, FL 33579Off Market
- $324,800-- bd2 ba2.3k sqft10909 Carlton Fields Dr, Riverview, FL 33579Off Market
Nearby schools
GreatSchools rating
- 2/10Summerfield Crossings Elementary SchoolGrades: PK-5Distance: 1.9 mi
- 3/10Eisenhower Middle SchoolGrades: 6-8Distance: 3 mi
- 3/10Jule F Sumner High SchoolGrades: 9-12Distance: 0.2 mi
Schools provided by the listing agent
- Elementary: Belmont Elementary School
- Middle: Eisenhower-HB
- High: Sumner High School
Source: Stellar MLS. This data may not be complete. We recommend contacting the local school district to confirm school assignments for this home.
Get a cash offer in 3 minutes
Find out how much your home could sell for in as little as 3 minutes with a no-obligation cash offer.
Estimated market value
$348,900
Get a cash offer in 3 minutes
Find out how much your home could sell for in as little as 3 minutes with a no-obligation cash offer.
Estimated market value
$348,900
- Florida
- Hillsborough County
- Riverview
- 33579
- 10908 Carlton Fields Dr
Nearby cities
Nearby neighborhoods
Nearby zip codes
Other Riverview Topics
