Skip main navigation
Sold
  • Price Unknown

    10908 E 81st St, Raytown, MO 64138

    3beds
    1,900sqft
    Single Family Residence
    Built in 1976
    10,485 Square Feet Lot
    $261,500 Zestimate®
    $--/sqft
    $2,554 Estimated rent

    Home value

    $261,500

    $235,000 - $290,000

    $2,554/mo

    Zestimate® history
    Loading
    Loading...

    Owner options

    List your home for rent

    $2,554/mo

    Rent Zestimate®

    Find your next renter with Zillow Rental Manager. Plus, with online applications, you can quickly screen prospective tenants – for free.

    Learn more

    $2,554/mo

    Rent Zestimate®

    Refinance and save

    Refinancing to a lower rate could help reduce your monthly payments and save thousands over the life of the loan.

    See today's rates

    Explore your selling options

    Work with a Zillow partner agent

    Leverage their expertise and Zillow's premium Showcase listings to get your home seen by more buyers.

    Get started

    List with your own agent

    Get your home in front of millions of buyers by listing it on Zillow.

    Learn how to do it

    Sell it yourself

    Take full control of how buyers see your home on Zillow by listing For Sale by Owner (FSBO).

    List your home

    What's special

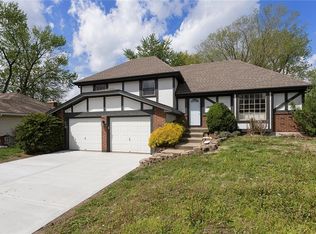
    This move-in ready home offers a perfect blend of updated features and comfortable living spaces. Key upgrades include a new air conditioner and water heater, many new windows, and fresh interior and exterior paint. The flooring in the entry and kitchen has also been updated, adding to the home’s modern appeal. The main floor includes a spacious living room, a formal dining room for gatherings, and an eat-in kitchen with a pantry for added storage. The updated kitchen features plenty of counter space and is perfect for preparing meals. Upstairs, the primary bedroom offers a private full bathroom. Two additional bedrooms share a second full bathroom. The lower level expands your living space with a cozy family room, complete with a fireplace and a walkout door leading to the backyard. The sub-basement is finished, offering a rec room for relaxation or entertainment, a private office for work or study, and a third full bathroom. Outside, the level yard is ideal for outdoor activities, with a patio and new deck area perfect for relaxing or hosting gatherings. The yard is ideal for pets, children, or even gardening. The driveway is wide enough to accommodate three cars side by side, offering plenty of parking for family or guests. This home is well-maintained and ready for its next owner. It has been pre-inspected for your peace of mind - full inspection reports are available to review. Seller is offering a $5,000 closing costs credit with an acceptable offer. Move right in!

    Zillow last checked:

    Listing updated:

    Listed by:

    Janie Snider 816-716-4025,

    Keller Williams Realty Partners Inc.

    Bought with:

    Aric David, 2018037762

    EXP Realty LLC

    Source: Heartland MLS as distributed by MLS GRID,MLS#: 2584546MLS Logo

    Facts & features

    Interior

    Bedrooms & bathrooms
    • Bedrooms: 3
    • Bathrooms: 3
    • Full bathrooms: 3
    Primary bedroom
    • Features: Carpet, Ceiling Fan(s)
    • Level: Second
    • Dimensions: 14 x 10
    Bedroom 2
    • Features: Carpet
    • Level: Second
    • Dimensions: 13 x 10
    Bedroom 3
    • Features: Carpet
    • Level: Second
    • Dimensions: 13 x 9
    Primary bathroom
    • Features: Shower Only
    • Level: Second
    Bathroom 2
    • Features: Shower Over Tub
    • Level: Second
    Bathroom 3
    • Features: Shower Only
    • Level: Basement
    Dining room
    • Features: Carpet
    • Level: First
    • Dimensions: 11 x 10
    Family room
    • Features: Carpet, Fireplace
    • Level: Lower
    • Dimensions: 20 x 12
    Kitchen
    • Features: Pantry
    • Level: First
    • Dimensions: 14 x 12
    Living room
    • Features: Carpet
    • Level: First
    • Dimensions: 15 x 10
    Office
    • Features: Ceramic Tiles
    • Level: Basement
    • Dimensions: 10 x 10
    Recreation room
    • Features: Ceramic Tiles
    • Level: Basement
    • Dimensions: 18 x 18
    Heating
    • Forced Air
    Cooling
    • Electric
    Appliances
    • Included: Dishwasher, Disposal, Refrigerator
    • Laundry: Lower Level
    Features
    • Painted Cabinets, Pantry
    • Basement: Finished
    • Number of fireplaces: 1
    • Fireplace features: Family Room
    Interior area
    • Total structure area: 1,900
    • Total interior livable area: 1,900 sqft
    • Finished area above ground: 1,405
    • Finished area below ground: 495

    Property

    Parking
    • Total spaces: 2
    • Parking features: Built-In
    • Attached garage spaces: 2
    Features
    • Patio & porch: Deck
    Lot
    • Size: 10,485 Square Feet
    Details
    • Parcel number: 45740033200000000

    Construction

    Type & style
    • Home type: SingleFamily
    • Architectural style: Traditional
    • Property subtype: Single Family Residence
    Materials
    • Board & Batten Siding, Brick Trim
    • Roof: Composition
    Condition
    • Year built: 1976

    Utilities & green energy

    • Sewer: Public Sewer
    • Water: Public

    Community & HOA

    Community
    • Subdivision: Southwood Gardens
    HOA
    • Has HOA: No
    Location
    • Region: Raytown

    Financial & listing details

    • Tax assessed value: $187,790
    • Annual tax amount: $3,362
    • Date on market: 11/7/2025
    • Listing terms: Cash,Conventional,FHA,VA Loan
    • Exclusions: See Disclosure
    • Ownership: Estate/Trust

    Price history

    DateEventPrice
    12/11/2025Sold--
    Source: Heartland MLS as distributed by MLS GRID #2584546 Report a problem
    11/11/2025Pending sale$259,000$136/sqft
    Source: Heartland MLS as distributed by MLS GRID #2584546 Report a problem
    11/7/2025Listed for sale$259,000$136/sqft
    Source: Heartland MLS as distributed by MLS GRID #2584546 Report a problem
    12/27/2023Listing removed--
    Source: Zillow Rentals Report a problem
    12/13/2023Listed for rent$1,850$1/sqft
    Source: Zillow Rentals Report a problem
    4/2/1997Sold--
    Source: Agent Provided Report a problem

    Public tax history

    YearProperty taxesTax assessment
    2025$3,240 -3.6%$35,680 -4.3%
    2024$3,362 +0.7%$37,267
    2023$3,339 +31.6%$37,267 +38.1%
    2022$2,538 -0.3%$26,980
    2021$2,547 +3.9%$26,980 +4.9%
    2020$2,451 +0.5%$25,714
    2019$2,437 $25,714 +19.7%
    2018$2,437 +20.4%$21,489
    2017$2,024 +9%$21,489 +5.6%
    2016$1,857 +2.1%$20,353 +3%
    2014$1,819 +0.1%$19,760
    2013$1,817 +0.1%$19,760
    2012$1,816 -4.5%$19,760
    2011$1,902 +1.5%$19,760 -4.3%
    2010$1,874 -8.2%$20,645
    2009$2,040 +12.3%$20,645 -16%
    2008$1,818 -0.3%$24,578
    2007$1,822 +6.8%$24,578
    2006$1,707 +10.3%$24,578
    2005$1,547 +0%$24,578 +15%
    2004$1,547 +11.6%$21,372
    2003$1,386 +0.1%$21,372 +15%
    2002$1,385 +14.7%$18,584
    2001$1,207 $18,584
    Find assessor info on the county website

    Neighborhood: 64138

    Nearby schools

    GreatSchools rating
    Get a cash offer in 3 minutes
    Find out how much your home could sell for in as little as 3 minutes with a no-obligation cash offer.
    Estimated market value
    $261,500
    Get a cash offer in 3 minutes
    Find out how much your home could sell for in as little as 3 minutes with a no-obligation cash offer.
    Estimated market value
    $261,500