This beautifully updated 3-bedroom, 3-bathroom home is set in a quiet cul-de-sac, offering a rare blend of privacy and charm. Residents love the serenity of this neighborhood—thanks to a single entrance into the subdivision, there's minimal traffic and a true sense of community.
Step inside and immediately feel at home. The main level features warm, modern luxury vinyl plank flooring throughout, setting the tone for a clean and contemporary design. The kitchen is both functional and stylish, boasting black modern light fixtures, bright white and stylish grey-toned cabinets, tiled backsplash, quartz countertops, and plenty of storage.
From the dining area, step through the sliding glass doors onto your private deck, where you're greeted by a stunning view of mature trees and lush greenery. The backyard feels like your own personal forest escape—ideal for morning coffee or winding down in the evening.
A standout feature of this home is the dual living areas, offering flexibility for entertaining, relaxing, or giving everyone their own space. The second living room is adorned with wooden beams, creating an inviting place to host or relax. The spacious primary suite includes two closets—an ideal setup for couples who appreciate having their own storage.
The finished basement adds even more living space and versatility. With great natural light from the french doors and a cozy fireplace, it's perfect for a second family room, game area, or home office. Speaking of fireplaces—there are two! One on the main floor and one in the basement, bringing warmth and character throughout the seasons.
Now is your chance to own a home that feels both fresh and tucked away in nature. This is truly a place to feel at home.
Sold
Price Unknown
10908 Indiana Ave, Kansas City, MO 64137
3beds
2,146sqft
Single Family Residence
Built in 1973
0.31 Acres Lot
$300,900 Zestimate®
$--/sqft
$2,164 Estimated rent
Home value
$300,900
$268,000 - $337,000
$2,164/mo
Zestimate® history
Owner options
List your home for rent
$2,164/mo
Rent Zestimate®
Find your next renter with Zillow Rental Manager. Plus, with online applications, you can quickly screen prospective tenants – for free.
$2,164/mo
Rent Zestimate®
Refinance and save
$60/mo
Est. payment
Refinancing to a lower rate could help reduce your monthly payments and save thousands over the life of the loan.
$60/mo
Est. payment
Explore your selling options
Work with a Zillow partner agent
Leverage their expertise and Zillow's premium Showcase listings to get your home seen by more buyers.
Get startedList with your own agent
Get your home in front of millions of buyers by listing it on Zillow.
Learn how to do itSell it yourself
Take full control of how buyers see your home on Zillow by listing For Sale by Owner (FSBO).
List your homeWhat's special
Cozy fireplaceFinished basementQuiet cul-de-sacTwo closetsSpacious primary suiteWooden beamsPrivate deck
Zillow last checked:
Listing updated:
Listed by:
Carol Tran Reynolds 816-446-7227,
Keller Williams Platinum Prtnr
Bought with:
Vincent Arguelles, 1777710
1st Class Real Estate KC
Source: Heartland MLS as distributed by MLS GRID,MLS#: 2551428
Facts & features
Interior
Bedrooms & bathrooms
- Bedrooms: 3
- Bathrooms: 3
- Full bathrooms: 3
Primary bedroom
- Features: Ceiling Fan(s), Laminate Counters
- Level: Second
Bedroom 2
- Features: Laminate Counters
- Level: Second
Bedroom 3
- Features: Laminate Counters
- Level: Second
Primary bathroom
- Features: Ceramic Tiles, Shower Only
- Level: Second
Bathroom 1
- Features: Ceramic Tiles
- Level: Second
Bathroom 3
- Level: Lower
Dining room
- Features: Laminate Counters
- Level: First
Other
- Features: Fireplace
- Level: Lower
Family room
- Features: Fireplace, Laminate Counters
- Level: First
Kitchen
- Features: Laminate Counters
- Level: First
Living room
- Features: Laminate Counters
- Level: First
Heating
- Natural Gas
Cooling
- Electric
Appliances
- Included: Dishwasher, Disposal, Exhaust Fan, Microwave, Built-In Electric Oven, Stainless Steel Appliance(s)
- Laundry: In Basement
Features
- Ceiling Fan(s), Painted Cabinets
- Flooring: Luxury Vinyl, Vinyl
- Doors: Storm Door(s)
- Windows: Thermal Windows
- Basement: Concrete,Daylight,Finished,Full,Walk-Out Access
- Number of fireplaces: 2
- Fireplace features: Basement, Family Room, Gas Starter
Interior area
- Total structure area: 2,146
- Total interior livable area: 2,146 sqft
- Finished area above ground: 2,146
- Finished area below ground: 0
Property
Parking
- Total spaces: 2
- Parking features: Attached, Garage Faces Front
- Attached garage spaces: 2
Features
- Patio & porch: Deck, Patio
- Fencing: Metal
Lot
- Size: 0.31 Acres
- Features: City Limits, City Lot, Cul-De-Sac
Details
- Parcel number: 64310140900000000
Construction
Type & style
- Home type: SingleFamily
- Architectural style: Traditional
- Property subtype: Single Family Residence
Materials
- Frame, Wood Siding
- Roof: Composition
Condition
- Year built: 1973
Utilities & green energy
- Sewer: Public Sewer
- Water: Public
Community & HOA
Community
- Security: Smoke Detector(s)
- Subdivision: Southern Hills
HOA
- Has HOA: Yes
- HOA fee: $60 annually
- HOA name: Southern Hills Association
Location
- Region: Kansas City
Financial & listing details
- Tax assessed value: $198,370
- Annual tax amount: $3,482
- Date on market: 5/23/2025
- Listing terms: Cash,Conventional,FHA,VA Loan
- Ownership: Private
Price history
| Date | Event | Price |
|---|---|---|
| 6/26/2025 | Sold | -- |
Source:  Heartland MLS as distributed by MLS GRID #2551428 Report a problem Heartland MLS as distributed by MLS GRID #2551428 Report a problem | ||
| 6/8/2025 | Pending sale | $290,000$135/sqft |
Source: Heartland MLS as distributed by MLS GRID #2551428 Report a problem | ||
| 5/26/2025 | Contingent | $290,000$135/sqft |
Source: Heartland MLS as distributed by MLS GRID #2551428 Report a problem | ||
| 5/23/2025 | Listed for sale | $290,000+61.1%$135/sqft |
Source: Heartland MLS as distributed by MLS GRID #2551428 Report a problem | ||
| 5/1/2020 | Sold | -- |
Source: Heartland MLS as distributed by MLS GRID #2214468 Report a problem | ||
| 4/5/2020 | Pending sale | $180,000$84/sqft |
Source: EXP Realty LLC #2214468 Report a problem | ||
| 4/3/2020 | Listed for sale | $180,000+52.5%$84/sqft |
Source: EXP Realty LLC #2214468 Report a problem | ||
| 12/19/2014 | Sold | -- |
Source: Agent Provided Report a problem | ||
| 11/5/2014 | Price change | $118,000-2.5%$55/sqft |
Source: Glad Heart Realty #1905595 Report a problem | ||
| 9/24/2014 | Listed for sale | $121,000$56/sqft |
Source: Glad Heart Realty #1905595 Report a problem | ||
| 7/28/2003 | Sold | -- |
Source: Agent Provided Report a problem | ||
Public tax history
| Year | Property taxes | Tax assessment |
|---|---|---|
| 2025 | $3,356 -3.6% | $37,690 -6.3% |
| 2024 | $3,482 +1.8% | $40,225 |
| 2023 | $3,419 +21.2% | $40,225 +41.1% |
| 2022 | $2,822 +15.9% | $28,500 |
| 2021 | $2,434 +8.1% | $28,500 +14.4% |
| 2020 | $2,252 +5.7% | $24,918 |
| 2019 | $2,130 | $24,918 +14.9% |
| 2018 | $2,130 -4.3% | $21,687 |
| 2017 | $2,226 +11.5% | $21,687 +2.6% |
| 2016 | $1,996 +4.4% | $21,144 +2% |
| 2014 | $1,913 -0.3% | $20,729 |
| 2013 | $1,918 +0.4% | $20,729 +1.1% |
| 2012 | $1,910 +0.6% | $20,513 |
| 2011 | $1,898 +0.7% | $20,513 |
| 2010 | $1,884 -12.6% | $20,513 |
| 2009 | $2,157 +7.3% | $20,513 -14% |
| 2008 | $2,011 +14.2% | $23,852 |
| 2007 | $1,760 +0% | $23,852 +15% |
| 2006 | $1,759 +21% | $20,741 |
| 2005 | $1,454 +0.9% | $20,741 +14% |
| 2004 | $1,440 +18.9% | $18,194 |
| 2003 | $1,212 +0.8% | $18,194 +14% |
| 2002 | $1,202 +2% | $15,960 |
| 2001 | $1,178 | $15,960 |
Find assessor info on the county website
Neighborhood: St. Catherine's Gardens
Nearby homes
- $240,5003 bd1 ba1.5k sqft3304 Southern Hills Dr, Kansas City, MO 64137Off Market
- $289,5005 bd2 ba2.2k sqft10904 Indiana Ave, Kansas City, MO 64137Off Market
- $265,6003 bd3 ba1.5k sqft10912 Indiana Ave, Kansas City, MO 64137Off Market

- $275,3004 bd3 ba1.3k sqft3300 Southern Hills Dr, Kansas City, MO 64137Off Market
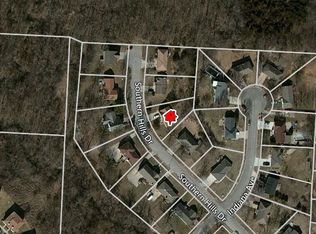
- $249,5003 bd2 ba1.3k sqft10900 Indiana Ave, Kansas City, MO 64137Off Market
- $281,1003 bd2 ba1.6k sqft10909 Indiana Ave, Kansas City, MO 64137Off Market
- $235,3003 bd2 ba1.2k sqft3204 Southern Hills Dr, Kansas City, MO 64137Off Market
- $286,7003 bd3 ba1.3k sqft10913 Indiana Ave, Kansas City, MO 64137Off Market
Nearby schools
GreatSchools rating
- 4/10Warford Elementary SchoolGrades: K-5Distance: 0.5 mi
- 2/10Hickman Mills 8th Grade CenterGrades: 8Distance: 2 mi
- 2/10Ruskin High SchoolGrades: 9-12Distance: 2.3 mi
Schools provided by the listing agent
- Elementary: Warford
- Middle: Smith-Hale
- High: Ruskin
Source: Heartland MLS as distributed by MLS GRID. This data may not be complete. We recommend contacting the local school district to confirm school assignments for this home.
Get a cash offer in 3 minutes
Find out how much your home could sell for in as little as 3 minutes with a no-obligation cash offer.
Estimated market value
$300,900
Get a cash offer in 3 minutes
Find out how much your home could sell for in as little as 3 minutes with a no-obligation cash offer.
Estimated market value
$300,900
- Missouri
- Jackson County
- Kansas City
- 64137
- St. Catherine's Gardens
- 10908 Indiana Ave
Nearby cities
Nearby neighborhoods
Nearby zip codes
Other Kansas City Topics
