Welcome to the heart of Blaine! This beautiful end-unit townhome features a huge upper-level primary bedroom suite with large walk-in closet & walk-thru full bathroom, a 2nd bedroom adjacent to the primary, a large lower-level flex room/3rd bedroom (non-conforming) with private 3/4-bathroom, new east-facing composite deck adjacent to dining room, kitchen, & living room, a 3-sided gas fireplace, a main level laundry room, and a nicely sized 2-car garage! Recent updates include new A/C unit + WiFi thermostat, brand-new stainless-steel refrigerator & dishwasher, as well as newer range & microwave (approx. 3 years old), water heater (2023), washer (2021), new lower-level bathroom, new sink/vanity in main level half-bath, new ceiling fan, new light fixtures, upper-level carpet, and paint! The homeowner's association has also invested in a number of recent upgrades, including gutters, siding, concrete sidewalks, asphalt driveways, maintenance-free composite decks, and landscaping. Did I mention location?! This home is strategically located near dozens of stores & restaurants, as well as a number of beautiful parks (walking/biking trails, pickleball, baseball, hockey, etc.). You'll also appreciate being so close to the National Sports Center, TPC & Victory golf courses, the Super Rink, and the much anticipated "Downtown Blaine" development. So much to love about this home and location! Come see why this townhome is the best value in Blaine under $275K. Hurry, it won't last long!
Closed
Zestimate®
$250,000
10908 Johnson St NE, Blaine, MN 55434
2beds
1,525sqft
(TH) Side x Side
Built in 1995
871 Square Feet Lot
$250,000 Zestimate®
$164/sqft
$2,171 Estimated rent
Home value
$250,000
$235,000 - $265,000
$2,171/mo
Zestimate® history
Owner options
List your home for rent
$2,171/mo
Rent Zestimate®
Find your next renter with Zillow Rental Manager. Plus, with online applications, you can quickly screen prospective tenants – for free.
$2,171/mo
Rent Zestimate®
Refinance and save
$1,673/mo
Est. payment
Refinancing to a lower rate could help reduce your monthly payments and save thousands over the life of the loan.
$1,673/mo
Est. payment
Explore your selling options
Work with a Zillow partner agent
Leverage their expertise and Zillow's premium Showcase listings to get your home seen by more buyers.
Get startedList with your own agent
Get your home in front of millions of buyers by listing it on Zillow.
Learn how to do itSell it yourself
Take full control of how buyers see your home on Zillow by listing For Sale by Owner (FSBO).
List your homeWhat's special
Zillow last checked:
Listing updated:
Listed by:
Jon Nalty 651-387-9911,
Keller Williams Classic Realty
Bought with:
Kerby & Cristina Real Estate Experts
RE/MAX Results
Larry Anderson
Source: NorthstarMLS as distributed by MLS GRID,MLS#: 7092256
Facts & features
Interior
Bedrooms & bathrooms
- Bedrooms: 2
- Bathrooms: 3
- Full bathrooms: 1
- 3/4 bathrooms: 1
- 1/2 bathrooms: 1
Bedroom
- Level: Upper
- Area: 208 Square Feet
- Dimensions: 16x13
Bedroom 2
- Level: Upper
- Area: 110 Square Feet
- Dimensions: 11x10
Deck
- Level: Main
- Area: 260 Square Feet
- Dimensions: 20x13
Dining room
- Level: Main
- Area: 132 Square Feet
- Dimensions: 12x11
Flex room
- Level: Lower
- Area: 121 Square Feet
- Dimensions: 11x11
Kitchen
- Level: Main
- Area: 108 Square Feet
- Dimensions: 12x9
Laundry
- Level: Main
- Area: 45 Square Feet
- Dimensions: 9x5
Living room
- Level: Main
- Area: 168 Square Feet
- Dimensions: 14x12
Heating
- Forced Air, Fireplace(s)
Cooling
- Central Air
Appliances
- Included: Dishwasher, Dryer, Gas Water Heater, Microwave, Range, Refrigerator, Stainless Steel Appliance(s), Washer, Water Softener Owned
- Laundry: Laundry Room, Main Level, Sink, In Unit
Features
- Basement: Finished,Storage Space
- Number of fireplaces: 1
- Fireplace features: Double Sided, Gas, Living Room
Interior area
- Total structure area: 1,715
- Total interior livable area: 1,525 sqft
- Finished area above ground: 1,525
- Finished area below ground: 0
Property
Parking
- Total spaces: 2
- Parking features: Attached, Asphalt, Garage Door Opener, Paved Lot, Tuckunder Garage
- Attached garage spaces: 2
- Has uncovered spaces: Yes
- Details: Garage Dimensions (21x20)
Accessibility
- Accessibility features: None
Features
- Levels: Two
- Stories: 2
- Patio & porch: Composite Decking, Deck
- Fencing: None
Lot
- Size: 871 Square Feet
- Dimensions: 33 x 37
- Features: Near Public Transit, Corner Lot, Tree Coverage - Medium
Details
- Foundation area: 585
- Parcel number: 173123340034
- Zoning description: Residential-Single Family
Construction
Type & style
- Home type: Townhouse
- Property subtype: (TH) Side x Side
- Attached to another structure: Yes
Materials
- Roof: Age Over 8 Years,Asphalt
Condition
- New construction: No
- Year built: 1995
Utilities & green energy
- Electric: Power Company: Connexus Energy
- Gas: Natural Gas
- Sewer: City Sewer/Connected
- Water: City Water/Connected
- Utilities for property: Underground Utilities
Community & HOA
Community
- Subdivision: Cic 11 Parkshire Woods
HOA
- Has HOA: Yes
- Services included: Hazard Insurance, Lawn Care, Professional Mgmt, Sanitation, Sewer, Snow Removal, Water
- HOA fee: $418 monthly
- HOA name: Cities Mgmt
- HOA phone: 612-381-8600
Location
- Region: Blaine
Financial & listing details
- Price per square foot: $164/sqft
- Tax assessed value: $255,600
- Annual tax amount: $2,572
- Date on market: 6/18/2026
- Cumulative days on market: 11 days
- Road surface type: Paved
Price history
| Date | Event | Price |
|---|---|---|
| 7/17/2026 | Sold | $250,000$164/sqft |
Source:  NorthstarMLS as distributed by MLS GRID #7092256 Report a problem NorthstarMLS as distributed by MLS GRID #7092256 Report a problem | ||
| 6/30/2026 | Pending sale | $250,000$164/sqft |
Source: NorthstarMLS as distributed by MLS GRID #7092256 Report a problem | ||
| 6/19/2026 | Listed for sale | $250,000+30.2%$164/sqft |
Source: NorthstarMLS as distributed by MLS GRID #7092256 Report a problem | ||
| 12/13/2019 | Sold | $192,000-1.5%$126/sqft |
Source: NorthstarMLS as distributed by MLS GRID #5323639 Report a problem | ||
| 12/9/2019 | Pending sale | $194,900$128/sqft |
Source: TheMLSonline.com, Inc. #5323639 Report a problem | ||
| 12/9/2019 | Listed for sale | $194,900$128/sqft |
Source: TheMLSonline.com, Inc. #5323639 Report a problem | ||
| 10/22/2019 | Listing removed | $194,900$128/sqft |
Source: TheMLSonline.com, Inc. #5323639 Report a problem | ||
| 10/18/2019 | Listed for sale | $194,900+85.8%$128/sqft |
Source: TheMLSonline.com, Inc. #5323639 Report a problem | ||
| 1/5/2010 | Sold | $104,900-25.5%$69/sqft |
Source:  Lake Superior Area Realtors as distributed by MLS GRID #1104502 Report a problem Lake Superior Area Realtors as distributed by MLS GRID #1104502 Report a problem | ||
| 12/14/2001 | Sold | $140,730+48.1%$92/sqft |
Source: Public Record Report a problem | ||
| 9/2/1998 | Sold | $95,000+0.1%$62/sqft |
Source: Public Record Report a problem | ||
| 1/17/1996 | Sold | $94,900$62/sqft |
Source: Public Record Report a problem | ||
Public tax history
| Year | Property taxes | Tax assessment |
|---|---|---|
| 2025 | $2,378 +15.5% | $232,054 +7.5% |
| 2024 | $2,058 +0.2% | $215,922 +5.2% |
| 2023 | $2,054 +9.2% | $205,285 -2.2% |
| 2022 | $1,880 +5.1% | $209,863 +24.1% |
| 2021 | $1,788 -0.8% | $169,097 -1.5% |
| 2019 | $1,802 +6% | $171,600 +7.3% |
| 2018 | $1,700 +10.5% | $159,900 +10.9% |
| 2017 | $1,538 +12.1% | $144,200 +15.9% |
| 2016 | $1,372 +4.6% | $124,400 |
| 2015 | $1,312 -6.6% | $124,400 +16.7% |
| 2014 | $1,405 +25.9% | $106,600 |
| 2013 | $1,116 -19.6% | -- |
| 2012 | $1,389 -3.7% | -- |
| 2011 | $1,443 +6.8% | -- |
| 2010 | $1,351 -10.5% | -- |
| 2008 | $1,509 +15.7% | -- |
| 2007 | $1,305 -7.8% | -- |
| 2006 | $1,416 +8.9% | -- |
| 2005 | $1,300 +4.8% | -- |
| 2004 | $1,240 -2.2% | -- |
| 2003 | $1,268 +32.9% | -- |
| 2002 | $954 -20.9% | -- |
| 2001 | $1,206 | -- |
Find assessor info on the county website
Neighborhood: 55434
Nearby homes
- $246,6002 bd3 ba1.5k sqft10906 Johnson St NE, Blaine, MN 55434Off Market
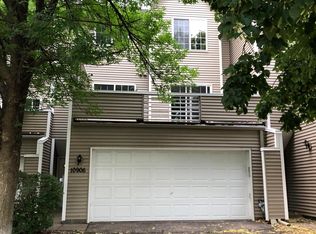
- $271,8002 bd3 ba1.4k sqft10918 Johnson St NE, Blaine, MN 55434Off Market
- $265,0002 bd3 ba1.5k sqft10904 Johnson St NE, Blaine, MN 55434Sold
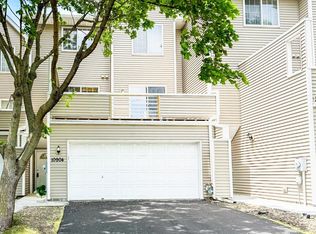
- $262,7002 bd3 ba1.5k sqft10916 Johnson St NE, Blaine, MN 55434Off Market
- $276,2002 bd4 ba1.3k sqft10914 Johnson St NE, Blaine, MN 55434Off Market
- $265,0002 bd3 ba1.9k sqft10902 Johnson St NE, Blaine, MN 55434Sold
- $2,2002 bd2 ba1.4k sqft10912 Johnson St NE, Blaine, MN 55434For Rent
- $279,0003 bd3 ba1.5k sqft10928 Johnson St NE, Blaine, MN 55434Off Market
Nearby schools
GreatSchools rating
- 6/10Jefferson Elementary SchoolGrades: K-5Distance: 0.9 mi
- 7/10Northdale Middle SchoolGrades: 6-8Distance: 1.7 mi
- 7/10Blaine Senior High SchoolGrades: 9-12Distance: 2.5 mi
Get a cash offer in 3 minutes
Find out how much your home could sell for in as little as 3 minutes with a no-obligation cash offer.
Estimated market value
$250,000
Get a cash offer in 3 minutes
Find out how much your home could sell for in as little as 3 minutes with a no-obligation cash offer.
Estimated market value
$250,000
- Minnesota
- Anoka County
- Blaine
- 55434
- 10908 Johnson St NE
Nearby cities
Nearby zip codes
Other Blaine Topics
