Skip main navigation
Sold for $340,000
  • $340,000

    10908 Livingston Dr, New Port Richey, FL 34654

    3beds
    1,824sqft
    Single Family Residence
    Built in 1986
    4,459 Square Feet Lot
    $326,700 Zestimate®
    $186/sqft
    $2,231 Estimated rent

    Home value

    $326,700

    $310,000 - $343,000

    $2,231/mo

    Zestimate® history
    Loading
    Loading...

    Owner options

    List your home for rent

    $2,231/mo

    Rent Zestimate®

    Find your next renter with Zillow Rental Manager. Plus, with online applications, you can quickly screen prospective tenants – for free.

    Learn more

    $2,231/mo

    Rent Zestimate®

    Refinance and save

    $2,387/mo

    Est. payment

    Refinancing to a lower rate could help reduce your monthly payments and save thousands over the life of the loan.

    See today's rates

    $2,387/mo

    Est. payment

    Explore your selling options

    Work with a Zillow partner agent

    Leverage their expertise and Zillow's premium Showcase listings to get your home seen by more buyers.

    Get started

    List with your own agent

    Get your home in front of millions of buyers by listing it on Zillow.

    Learn how to do it

    Sell it yourself

    Take full control of how buyers see your home on Zillow by listing For Sale by Owner (FSBO).

    List your home

    What's special

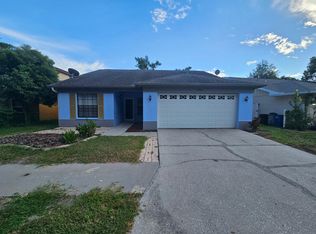
    Welcome to 10908 Livingston Dr, New Port Richey – a well-maintained haven of comfort and convenience in the sought-after neighborhood of The Oaks at River Ridge. This stunning family home offers a perfect blend of modern amenities and timeless elegance. Step into a beautifully landscaped backyard retreat featuring pet friendly easy cleanup artificial grass with a shed and full privacy vinyl fence, as well as low maintenance landscaping in the front yard, providing a maintenance-free oasis for outdoor enjoyment. A covered awning on the side of the home adds a touch of convenience, perfect for housing a golf cart or creating an additional shaded space. The backyard also has a dedicated 220v outlet for a future hot tub. Inside, the charm continues with energy-efficient windows installed just six years ago, allowing natural light to flood the home while keeping energy costs in check. The living room boast an impressive vaulted 18 ft ceiling with skylights, creating an open and spacious ambiance that welcomes you home. The kitchen is a culinary delight, featuring stainless appliances, gas stove, exquisite wood cabinets and granite countertops. The bathrooms have been tastefully remodeled with high-end upgrades, ensuring both style and functionality. This home goes beyond the ordinary with a bonus room that boasts an installed eco-friendly mini-split A/C system, offering versatility as an additional bedroom or a comfortable retreat for various needs. The roof was replaced in 2016, providing peace of mind for years to come. Recent updates to the A/C system, including a new condenser and blower fan assembly, make it practically new, ensuring efficient and reliable cooling for the entire home. Situated in the heart of the Oaks at River Ridge, this property is within walking distance of River Ridge Middle and High School, also the recently updated community pool. Making it the perfect family home. Hop onto the Ridge Road extension for a short 32 min. drive to Tampa (TPA). Don't miss the opportunity to make this residence your own – where modern living meets timeless charm. Schedule your showing today!

    Zillow last checked:

    Listing updated:

    Listing Provided by:

    Justin Kiziuk 727-495-1492,

    SANDPEAK REALTY 727-232-2192

    Bought with:

    Kyle Carlson, 3496945

    FLORIDA LUXURY REALTY INC

    Source: Stellar MLS,MLS#: W7862093MLS LogoOriginating MLS: West Pasco

    Facts & features

    Interior

    Bedrooms & bathrooms
    • Bedrooms: 3
    • Bathrooms: 3
    • Full bathrooms: 2
    • 1/2 bathrooms: 1
    Primary bedroom
    • Features: Built-in Closet
    • Level: First
    • Dimensions: 12x14
    Bedroom 2
    • Features: Built-in Closet
    • Level: Second
    • Dimensions: 12x14
    Bedroom 3
    • Features: Built-in Closet
    • Level: Second
    • Dimensions: 9x12
    Primary bathroom
    • Level: First
    • Dimensions: 10x12
    Bathroom 2
    • Level: First
    • Dimensions: 5x6
    Bathroom 3
    • Level: Second
    • Dimensions: 5x8
    Bonus room
    • Features: No Closet
    • Level: First
    • Dimensions: 12x12
    Dining room
    • Level: First
    • Dimensions: 10x13
    Kitchen
    • Level: First
    • Dimensions: 11x11
    Living room
    • Level: First
    • Dimensions: 13x31
    Heating
    • Central
    Cooling
    • Central Air
    Appliances
    • Included: Dishwasher, Disposal, Dryer, Range, Refrigerator, Washer
    • Laundry: Laundry Room
    Features
    • Ceiling Fan(s), High Ceilings, Primary Bedroom Main Floor, Vaulted Ceiling(s)
    • Flooring: Carpet, Laminate, Tile
    • Has fireplace: No
    Interior area
    • Total structure area: 2,283
    • Total interior livable area: 1,824 sqft

    Property

    Parking
    • Total spaces: 2
    • Parking features: Garage - Attached
    • Attached garage spaces: 2
    Features
    • Levels: Two
    • Stories: 2
    • Exterior features: Irrigation System
    Lot
    • Size: 4,459 sqft
    Details
    • Parcel number: 1725310060000000660
    • Zoning: PUD
    • Special conditions: None

    Construction

    Type & style
    • Home type: SingleFamily
    • Property subtype: Single Family Residence
    Materials
    • Stucco
    • Foundation: Slab
    • Roof: Shingle
    Condition
    • New construction: No
    • Year built: 1986

    Utilities & green energy

    • Sewer: Public Sewer
    • Water: Public
    • Utilities for property: Cable Connected, Electricity Connected, Natural Gas Connected, Sewer Connected, Water Connected

    Community & neighborhood

    Community
    • Community features: Pool
    Location
    • Region: New Port Richey
    • Subdivision: THE OAKS AT RIVER RIDGE

    HOA & financial

    HOA
    • Has HOA: Yes
    • HOA fee: $83 monthly
    • Amenities included: Basketball Court, Pool
    • Services included: Pool Maintenance
    • Association name: creative management / Jodi Roberts
    Other fees
    • Pet fee: $0 monthly
    Other financial information
    • Total actual rent: 0

    Other

    Other facts
    • Ownership: Fee Simple
    • Road surface type: Paved

    Price history

    DateEventPrice
    6/17/2024Sold$340,000+0.3%$186/sqft
    Source: Stellar MLS #W7862093 Report a problem
    5/17/2024Pending sale$338,900$186/sqft
    Source: Stellar MLS #W7862093 Report a problem
    4/16/2024Price change$338,900-1.7%$186/sqft
    Source: Stellar MLS #W7862093 Report a problem
    3/24/2024Price change$344,900-1.4%$189/sqft
    Source: Stellar MLS #W7862093 Report a problem
    3/5/2024Price change$349,900-2.8%$192/sqft
    Source: Stellar MLS #W7862093 Report a problem
    2/21/2024Listed for sale$359,900+94.5%$197/sqft
    Source: Stellar MLS #W7862093 Report a problem
    2/14/2005Sold$185,000+156.9%$101/sqft
    Source: Public Record Report a problem
    8/19/1993Sold$72,000$39/sqft
    Source: Public Record Report a problem

    Public tax history

    YearProperty taxesTax assessment
    2024$1,181 +5%$98,430
    2023$1,125 +12.8%$98,430 +3%
    2022$997 +3.3%$95,570 +6.1%
    2021$965 +2.5%$90,090 +1.4%
    2020$942 +3.1%$88,850 +2.3%
    2019$914 $86,860 +3.1%
    2018$914 +4.9%$84,237
    2017$871 +1.2%$84,237 +4.2%
    2016$861 +5.7%$80,807 +0.7%
    2015$814 +3.6%$80,245 -3.7%
    2014$786 $83,316 +6.2%
    2013-- $78,432 +1%
    2012-- $77,677 -16%
    2011-- $92,476 -0.4%
    2010-- $92,884 -10.6%
    2009-- $103,923 -29.7%
    2008-- $147,924 -9.4%
    2007-- $163,316 +5.4%
    2006-- $154,950 +21.6%
    2005-- $127,374 +22.2%
    2004-- $104,209 +11.2%
    2003-- $93,700 +5.9%
    2002-- $88,469 +30.5%
    2000-- $67,811 +0.3%
    1999-- $67,626

    Find assessor info on the county website

    Neighborhood: 34654

    Nearby schools

    GreatSchools rating
    Schools provided by the listing agent
    • Elementary: Cypress Elementary-PO
    • Middle: River Ridge Middle-PO
    • High: River Ridge High-PO

    Source: Stellar MLS. This data may not be complete. We recommend contacting the local school district to confirm school assignments for this home.

    Get a cash offer in 3 minutes
    Find out how much your home could sell for in as little as 3 minutes with a no-obligation cash offer.
    Estimated market value
    $326,700
    Get a cash offer in 3 minutes
    Find out how much your home could sell for in as little as 3 minutes with a no-obligation cash offer.
    Estimated market value
    $326,700