Welcome to this beautiful home located in the highly sought-after Eagle Lake neighborhood! This home has over 3400 Square feet with 4 bedrooms and 2.5 bathrooms. The main floor features a formal dining room, a dedicated home office, and a convenient half bath. Enjoy a spacious living area with a cozy gas fireplace and abundant natural light, seamlessly connected to the updated eat-in kitchen—complete with a large island, ample cabinetry, pantry, and modern finishes. A stunning dual staircase makes a grand statement in the entryway, leading to the upper level where you’ll find three generously sized bedrooms and a master suite. The master includes a spacious en-suite bathroom and a large walk-in closet. The finished basement provides multiple areas perfect for entertaining or relaxing. Step outside to a backyard that offers serene pond views—ideal for quiet mornings or evening gatherings. Situated near all the amenities of Dupont Road and just steps from the Pufferbelly Trail, this home combines comfort, style, and convenience. Don't miss the chance to make it yours! Updated features of this home: Roof in 2015, Hvac all new in 2018, heated 3-car garage, Leaf filters on all gutters, and updated basement kitchen in 2015!
Closed
$432,800
10908 Lone Eagle Way, Fort Wayne, IN 46845
4beds
3,400sqft
Single Family Residence
Built in 1993
0.34 Acres Lot
$455,000 Zestimate®
$--/sqft
$2,683 Estimated rent
Home value
$455,000
$410,000 - $505,000
$2,683/mo
Zestimate® history
Owner options
List your home for rent
$2,683/mo
Rent Zestimate®
Find your next renter with Zillow Rental Manager. Plus, with online applications, you can quickly screen prospective tenants – for free.
$2,683/mo
Rent Zestimate®
Refinance and save
$2,415/mo
Est. payment
Refinancing to a lower rate could help reduce your monthly payments and save thousands over the life of the loan.
$2,415/mo
Est. payment
Explore your selling options
Work with a Zillow partner agent
Leverage their expertise and Zillow's premium Showcase listings to get your home seen by more buyers.
Get startedList with your own agent
Get your home in front of millions of buyers by listing it on Zillow.
Learn how to do itSell it yourself
Take full control of how buyers see your home on Zillow by listing For Sale by Owner (FSBO).
List your homeWhat's special
Finished basementCozy gas fireplaceModern finishesDual staircaseMaster suiteFormal dining roomDedicated home office
Zillow last checked:
Listing updated:
Listed by:
Valarie Bartrom 260-489-2000,
Mike Thomas Assoc., Inc
Bought with:
Teresa Bakehorn, RB14022437
Our House Real Estate
Source: IRMLS,MLS#: 202516027
Facts & features
Interior
Bedrooms & bathrooms
- Bedrooms: 4
- Bathrooms: 3
- Full bathrooms: 2
- 1/2 bathrooms: 1
Bedroom 1
- Level: Upper
Bedroom 2
- Level: Upper
Dining room
- Level: Main
- Area: 132
- Dimensions: 12 x 11
Kitchen
- Level: Main
- Area: 132
- Dimensions: 12 x 11
Living room
- Level: Main
- Area: 324
- Dimensions: 18 x 18
Office
- Level: Main
- Area: 165
- Dimensions: 15 x 11
Heating
- Natural Gas, Forced Air
Cooling
- Central Air
Appliances
- Included: Range/Oven Hook Up Gas, Dishwasher, Microwave, Refrigerator, Gas Range, Gas Water Heater
- Laundry: Dryer Hook Up Gas/Elec, Main Level
Features
- 1st Bdrm En Suite, Breakfast Bar, Ceiling Fan(s), Walk-In Closet(s), Eat-in Kitchen, Entrance Foyer, Kitchen Island
- Basement: Full,Finished,Sump Pump
- Attic: Storage
- Number of fireplaces: 1
- Fireplace features: Living Room
Interior area
- Total structure area: 3,540
- Total interior livable area: 3,400 sqft
- Finished area above ground: 2,400
- Finished area below ground: 1,000
Property
Parking
- Total spaces: 3
- Parking features: Attached, Garage Door Opener, Heated Garage
- Attached garage spaces: 3
Features
- Levels: Two
- Stories: 2
- Patio & porch: Porch Covered
- Has spa: Yes
- Spa features: Jet/Garden Tub
- Fencing: None
- On waterfront: Yes
- Waterfront features: Pond
Lot
- Size: 0.34 Acres
- Dimensions: 127X118
- Features: Level, City/Town/Suburb, Near Walking Trail
Details
- Additional structures: Shed
- Parcel number: 020233404015.000091
Construction
Type & style
- Home type: SingleFamily
- Architectural style: Traditional
- Property subtype: Single Family Residence
Materials
- Brick, Wood Siding
- Roof: Shingle
Condition
- New construction: No
- Year built: 1993
Utilities & green energy
- Sewer: City
- Water: City
Community & HOA
Community
- Features: Sidewalks
- Subdivision: Eagle Lake
HOA
- Has HOA: Yes
- HOA fee: $300 annually
Location
- Region: Fort Wayne
Financial & listing details
- Tax assessed value: $384,200
- Annual tax amount: $4,033
- Date on market: 5/5/2025
- Listing terms: Cash,Conventional,FHA,VA Loan
Price history
| Date | Event | Price |
|---|---|---|
| 6/9/2025 | Sold | $432,800-0.5% |
Source:  IRMLS #202516027 Report a problem IRMLS #202516027 Report a problem | ||
| 5/9/2025 | Pending sale | $435,000 |
Source: IRMLS #202516027 Report a problem | ||
| 5/5/2025 | Listed for sale | $435,000 |
Source: IRMLS #202516027 Report a problem | ||
Public tax history
| Year | Property taxes | Tax assessment |
|---|---|---|
| 2025 | $4,008 +0.7% | $384,200 -1.2% |
| 2024 | $3,980 +17.3% | $388,800 +1% |
| 2023 | $3,393 +12.2% | $385,100 +18% |
| 2022 | $3,024 +8.2% | $326,400 +12.8% |
| 2021 | $2,796 +2.8% | $289,300 +8.6% |
| 2020 | $2,721 -28% | $266,400 +2.7% |
| 2019 | $3,777 +59.2% | $259,300 +8.2% |
| 2018 | $2,372 +1.7% | $239,700 +1.5% |
| 2017 | $2,333 +1.6% | $236,200 +1.7% |
| 2016 | $2,296 +7.6% | $232,300 +8.9% |
| 2014 | $2,134 +5.6% | $213,400 +5.6% |
| 2013 | $2,020 -7.2% | $202,000 -7.2% |
| 2011 | $2,176 | $217,600 -7.2% |
| 2010 | -- | $234,600 -2.5% |
| 2007 | -- | $240,700 +7.3% |
| 2005 | -- | $224,300 |
| 2004 | -- | $224,300 +72.9% |
| 2001 | -- | $129,700 +197.7% |
| 1999 | -- | $43,570 |
Find assessor info on the county website
Neighborhood: Eagle Lake
Nearby homes
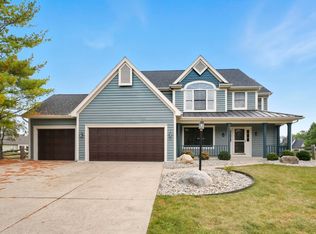
- $420,0004 bd3 ba3.4k sqft10832 Lone Eagle Way, Fort Wayne, IN 46845Sold
- $306,2003 bd2 ba1.7k sqft10911 Lone Eagle Ct, Fort Wayne, IN 46845Off Market
- $306,9003 bd2 ba1.6k sqft10918 Lone Eagle Way, Fort Wayne, IN 46845Off Market
- $384,1003 bd3 ba2.4k sqft10909 Lone Eagle Way, Fort Wayne, IN 46845Off Market
- $408,9003 bd3 ba2.4k sqft10833 Lone Eagle Way, Fort Wayne, IN 46845Off Market
- $460,9004 bd3 ba3.5k sqft10901 Lone Eagle Ct, Fort Wayne, IN 46845Off Market
- $405,0004 bd2 ba2.1k sqft10820 Lone Eagle Way, Fort Wayne, IN 46845Off Market
- $305,6003 bd3 ba2.1k sqft10919 Lone Eagle Ct, Fort Wayne, IN 46845Off Market
Nearby schools
GreatSchools rating
- 8/10Oak View Elementary SchoolGrades: K-5Distance: 1.6 mi
- 8/10Maple Creek Middle SchoolGrades: 6-8Distance: 1.3 mi
- 8/10Carroll High SchoolGrades: 9-12Distance: 2.9 mi
Schools provided by the listing agent
- Elementary: Oak View
- Middle: Carroll
- High: Carroll
- District: Northwest Allen County
Source: IRMLS. This data may not be complete. We recommend contacting the local school district to confirm school assignments for this home.
Sell for more on Zillow
Get a Zillow Showcase℠ listing at no additional cost and you could sell for .
$455,000
2% more
+$9,100
With Zillow Showcase(estimated)
$464,100
Sell for more on Zillow
Get a Zillow Showcase℠ listing at no additional cost and you could sell for .
$455,000
2% more
+$9,100
With Zillow Showcase(estimated)
$464,100
- Indiana
- Allen County
- Fort Wayne
- 46845
- Eagle Lake
- 10908 Lone Eagle Way
