Welcome to 10908 Maza Street — a lovingly updated 3-bedroom, 1-bathroom home situated on a cul-de-sac in a peaceful Norwalk neighborhood. Built in 1954, this charming property offers the best of both worlds: original character and a thoughtful refresh that makes it move-in ready from day one.
Step inside and you’re greeted by beautiful original hardwood floors that carry a sense of warmth and history throughout the main living spaces. Natural light fills the home, highlighting the fresh paint and inviting layout. The living room opens to a versatile enclosed patio—perfect as a home office, playroom, or extra lounge space.
In the kitchen, you’ll find newly painted cabinetry, a brand-new stove and microwave, and a cozy space to cook and connect. The bathroom has been upgraded with a new vanity, shower doors, toilet, and lighting, offering a clean and comfortable retreat.
Each bedroom has new carpet and ceiling fans, while updated blinds and screens have been installed throughout the home for added comfort. The list of improvements continues with new interior doors, a new front and back door, and a freshly paved asphalt driveway—giving this home a refreshed and well-cared-for feel from the inside out.
Whether you’re a first-time buyer or someone looking to downsize into a well-maintained space, this home offers simplicity, function, and style in equal measure. The location also places you close to local parks, schools, shopping, and commuter routes, making everyday life just a little easier.
Come take a look and imagine what life could look like here. The hard work is done—all that’s left is to make it yours.
Sold for $741,500
Street View
Listed by: First Team Real Estate • Marc Coppock • Contact: 714-457-5253
Bought with: Onyx Homes
$741,500
10908 Maza St, Norwalk, CA 90650
3beds
1,283sqft
Single Family Residence
Built in 1954
4,942 Square Feet Lot
$732,300 Zestimate®
$578/sqft
$3,383 Estimated rent
Home value
$732,300
$659,000 - $813,000
$3,383/mo
Zestimate® history
Owner options
List your home for rent
$3,383/mo
Rent Zestimate®
Find your next renter with Zillow Rental Manager. Plus, with online applications, you can quickly screen prospective tenants – for free.
$3,383/mo
Rent Zestimate®
Refinance and save
$4,742/mo
Est. payment
Refinancing to a lower rate could help reduce your monthly payments and save thousands over the life of the loan.
$4,742/mo
Est. payment
Explore your selling options
Work with a Zillow partner agent
Leverage their expertise and Zillow's premium Showcase listings to get your home seen by more buyers.
Get startedList with your own agent
Get your home in front of millions of buyers by listing it on Zillow.
Learn how to do itSell it yourself
Take full control of how buyers see your home on Zillow by listing For Sale by Owner (FSBO).
List your homeWhat's special
New interior doorsInviting layoutFresh paintNew carpetNatural lightOriginal hardwood floorsNewly painted cabinetry
Zillow last checked:
Listing updated:
Listed by:
Marc Coppock DRE #01963323 714-457-5253,
First Team Real Estate
Bought with:
Michelle Schiavo, DRE #02112974
Onyx Homes
Christian Stubbs, DRE #02082942
Onyx Homes
Source: CRMLS,MLS#: OC25101824 Originating MLS: California Regional MLS
Originating MLS: California Regional MLSFacts & features
Interior
Bedrooms & bathrooms
- Bedrooms: 3
- Bathrooms: 1
- Full bathrooms: 1
- Main level bathrooms: 1
- Main level bedrooms: 3
Rooms
- Room types: Bonus Room, Kitchen, Living Room
Bathroom
- Features: Bathroom Exhaust Fan, Bathtub, Quartz Counters, Remodeled, Tub Shower, Upgraded
Kitchen
- Features: Laminate Counters, Pots & Pan Drawers
Heating
- Floor Furnace
Cooling
- None
Appliances
- Included: Disposal, Gas Oven, Gas Range, Gas Water Heater, Microwave
- Laundry: Washer Hookup, Gas Dryer Hookup, Inside, Laundry Room
Features
- Ceiling Fan(s), Eat-in Kitchen
- Flooring: Carpet, Laminate, Wood
- Windows: Double Pane Windows, Screens
- Has fireplace: No
- Fireplace features: None
- Common walls with other units/homes: No Common Walls
Interior area
- Total interior livable area: 1,283 sqft
Property
Parking
- Total spaces: 6
- Parking features: Garage, On Street
- Garage spaces: 2
- Uncovered spaces: 4
Accessibility
- Accessibility features: Safe Emergency Egress from Home, Accessible Doors
Features
- Levels: One
- Stories: 1
- Entry location: 1
- Patio & porch: Concrete, Front Porch, Porch
- Exterior features: Rain Gutters
- Pool features: None
- Spa features: None
- Fencing: Block,Chain Link
- Has view: Yes
- View description: None
Lot
- Size: 4,942 Square Feet
- Features: Back Yard, Cul-De-Sac, Front Yard, Lawn, Landscaped, Sprinkler System
Details
- Parcel number: 8050014005
- Zoning: NOR1YY
- Special conditions: Standard,Trust
Construction
Type & style
- Home type: SingleFamily
- Property subtype: Single Family Residence
Materials
- Brick, Plaster, Stucco, Wood Siding
- Foundation: Raised
- Roof: Shingle
Condition
- Updated/Remodeled
- New construction: No
- Year built: 1954
Utilities & green energy
- Electric: Electricity - On Property, 220 Volts in Kitchen, 220 Volts in Laundry, Standard
- Sewer: Public Sewer
- Water: Public
- Utilities for property: Cable Available, Cable Connected, Electricity Available, Electricity Connected, Natural Gas Available, Natural Gas Connected, Phone Available, Phone Connected, Sewer Available, Sewer Connected, Water Available, Water Connected
Community & HOA
Community
- Features: Curbs, Gutter(s), Street Lights, Sidewalks
- Security: Security System, Carbon Monoxide Detector(s), Smoke Detector(s)
Location
- Region: Norwalk
Financial & listing details
- Price per square foot: $578/sqft
- Tax assessed value: $756,330
- Date on market: 5/8/2025
- Listing terms: Cash,Cash to New Loan,Conventional,FHA,Submit,VA Loan
- Road surface type: Paved
Price history
| Date | Event | Price |
|---|---|---|
| 6/13/2025 | Sold | $741,500+5.9%$578/sqft |
Source:  CRMLS #OC25101824 Report a problem CRMLS #OC25101824 Report a problem | ||
| 5/14/2025 | Pending sale | $699,900$546/sqft |
Source: CRMLS #OC25101824 Report a problem | ||
| 5/8/2025 | Listed for sale | $699,900$546/sqft |
Source: CRMLS #OC25101824 Report a problem | ||
Public tax history
| Year | Property taxes | Tax assessment |
|---|---|---|
| 2026 | -- | $756,330 +911.1% |
| 2025 | $9,530 +558.6% | $74,803 +2% |
| 2024 | $1,447 +2.6% | $73,338 +2% |
| 2023 | $1,410 +1.8% | $71,901 +2% |
| 2022 | $1,386 +1.7% | $70,492 +2% |
| 2021 | $1,363 +1.9% | $69,111 +1% |
| 2020 | $1,337 | $68,403 +2% |
| 2019 | $1,337 +8.5% | $67,062 +2% |
| 2018 | $1,233 | $65,748 +2% |
| 2017 | $1,233 +1.8% | $64,460 +2% |
| 2016 | $1,211 +3.5% | $63,197 +1.5% |
| 2015 | $1,170 +6% | $62,248 +2% |
| 2014 | $1,103 | $61,029 +2.5% |
| 2012 | -- | $59,564 +2% |
| 2011 | -- | $58,397 +0.8% |
| 2010 | -- | $57,961 -0.2% |
| 2009 | -- | $58,100 +2% |
| 2008 | -- | $56,962 +2% |
| 2007 | -- | $55,846 +2% |
| 2006 | -- | $54,752 |
| 2005 | -- | $54,752 +4% |
| 2004 | -- | $52,629 +1.9% |
| 2003 | -- | $51,665 +2% |
| 2002 | -- | $50,653 +4% |
| 2000 | -- | $48,689 |
Find assessor info on the county website
Neighborhood: 90650
Nearby homes
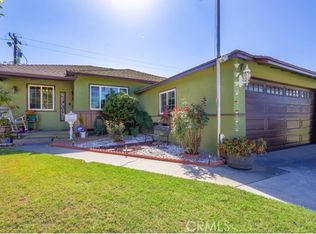
- $710,0003 bd1 ba1.1k sqft10914 Maza St, Norwalk, CA 90650Sold
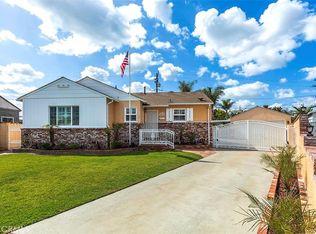
- $895,0003 bd2 ba1.8k sqft10904 Maza St, Norwalk, CA 90650Sold

- $788,5004 bd2 ba1.1k sqft10913 Littchen St, Norwalk, CA 90650Off Market
- $853,7004 bd2 ba1.5k sqft10909 Littchen St, Norwalk, CA 90650Off Market
- $770,5003 bd1 ba1k sqft10920 Maza St, Norwalk, CA 90650Off Market
- $740,3003 bd2 ba1k sqft10919 Littchen St, Norwalk, CA 90650Off Market
- $897,8004 bd2 ba1.8k sqft10900 Maza St, Norwalk, CA 90650Off Market
- $821,8003 bd2 ba1.6k sqft10923 Littchen St, Norwalk, CA 90650Off Market
Nearby schools
GreatSchools rating
- 5/10New River Elementary SchoolGrades: K-5Distance: 0.2 mi
- 6/10Corvallis Middle SchoolGrades: 6-8Distance: 0.4 mi
- 6/10Norwalk High SchoolGrades: 9-12Distance: 0.6 mi
Schools provided by the listing agent
- Middle: Corvallis
- High: Norwalk
Source: CRMLS. This data may not be complete. We recommend contacting the local school district to confirm school assignments for this home.
Get a cash offer in 3 minutes
Find out how much your home could sell for in as little as 3 minutes with a no-obligation cash offer.
Estimated market value
$732,300
Get a cash offer in 3 minutes
Find out how much your home could sell for in as little as 3 minutes with a no-obligation cash offer.
Estimated market value
$732,300
- California
- Los Angeles County
- Norwalk
- 90650
- 10908 Maza St
