Skip main navigation
Sold
  • $588,000

    10908 NE 80th St, Vancouver, WA 98662

    4beds
    2,172sqft
    Residential, Single Family Residence
    Built in 1996
    -- sqft lot
    $585,800 Zestimate®
    $271/sqft
    $3,136 Estimated rent

    Home value

    $585,800

    $551,000 - $627,000

    $3,136/mo

    Zestimate® history
    Loading
    Loading...

    Owner options

    List your home for rent

    $3,136/mo

    Rent Zestimate®

    Find your next renter with Zillow Rental Manager. Plus, with online applications, you can quickly screen prospective tenants – for free.

    Learn more

    $3,136/mo

    Rent Zestimate®

    Refinance and save

    $3,541/mo

    Est. payment

    Refinancing to a lower rate could help reduce your monthly payments and save thousands over the life of the loan.

    See today's rates

    $3,541/mo

    Est. payment

    Explore your selling options

    Work with a Zillow partner agent

    Leverage their expertise and Zillow's premium Showcase listings to get your home seen by more buyers.

    Get started

    List with your own agent

    Get your home in front of millions of buyers by listing it on Zillow.

    Learn how to do it

    Sell it yourself

    Take full control of how buyers see your home on Zillow by listing For Sale by Owner (FSBO).

    List your home

    What's special

    Modern upgradesMain-level tiled laundry roomTrane smart climate systemThriving grapevineRefreshed roomsMature flowering treesBrand-new composition tiled roof
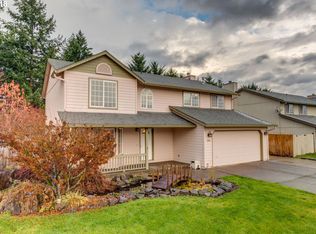
    Beautifully renovated two-story home with two-car garage built on a 7,405 sq ft lot located on a quiet street in a friendly neighborhood. This four-bedroom, two and a half bath gem is spacious and well-lit, boasting 2172 sq ft of interior space, including a living room, dining room, large kitchen opening to a great room with wood-burning fireplace, as well as a half bath downstairs; Upstairs a giant primary bedroom with ensuite and walk-in closet, and a second large bedroom/family room, along with another full bath. The kitchen features quartz countertops, and STAR-qualified stainless steel appliances, including a Samsung French Door Refrigerator with Family Hub and internet connectivity. A large pantry offers extra storage. Tons of interior space, plus a large, very private, fully fenced backyard with room to store an RV or boat. The yard has mature flowering trees, apple and fig trees, a grape arbor, a patio and pergola with plenty of room for a pool or Jacuzzi. Centrally located near supermarkets, home improvement stores, Costco, and medical clinics, with easy access to major freeways—just 15 minutes to PDX Airport and 30 minutes to downtown Portland—this move-in-ready home offers privacy, comfort, and convenience with lots of possibilities! NO HOA! Brand new composition roof with transferrable warranty, beautiful hardwood floors, refreshed rooms, new window coverings throughout, main level laundry room features a new side-by-side Maytag washer and dryer, and a TRANE smart climate system ensures year-round comfort everywhere throughout the house.

    Zillow last checked:

    Listing updated:

    Listed by:

    Mary Nguyen 971-249-2553,

    Cascade Hasson Sotheby's International Realty

    Bought with:

    Johan Henriksbo, 105494

    Knipe Realty ERA Powered

    Source: RMLS (OR),MLS#: 680277092MLS Logo

    Facts & features

    Interior

    Bedrooms & bathrooms
    • Bedrooms: 4
    • Bathrooms: 3
    • Full bathrooms: 2
    • Partial bathrooms: 1
    • Main level bathrooms: 1
    Rooms
    • Room types: Bedroom 4, Bedroom 2, Bedroom 3, Dining Room, Family Room, Kitchen, Living Room, Primary Bedroom
    Primary bedroom
    • Features: Suite, Walkin Shower
    • Level: Upper
    • Area: 216
    • Dimensions: 12 x 18
    Bedroom 2
    • Features: Closet
    • Level: Upper
    • Area: 286
    • Dimensions: 22 x 13
    Bedroom 3
    • Features: Closet
    • Level: Upper
    • Area: 120
    • Dimensions: 12 x 10
    Bedroom 4
    • Features: Closet
    • Level: Upper
    • Area: 120
    • Dimensions: 12 x 10
    Dining room
    • Features: Formal, Hardwood Floors
    • Level: Main
    • Area: 140
    • Dimensions: 10 x 14
    Family room
    • Features: Fireplace, Great Room, Hardwood Floors
    • Level: Main
    • Area: 240
    • Dimensions: 15 x 16
    Kitchen
    • Features: Builtin Range, Dishwasher, Hardwood Floors, Free Standing Refrigerator, Quartz
    • Level: Main
    • Area: 140
    • Width: 14
    Heating
    • Forced Air, Fireplace(s)
    Cooling
    • Central Air
    Appliances
    • Included: ENERGY STAR Qualified Appliances, Free-Standing Range, Free-Standing Refrigerator, Microwave, Plumbed For Ice Maker, Stainless Steel Appliance(s), Washer/Dryer, Built-In Range, Dishwasher, Gas Water Heater
    Features
    • High Speed Internet, Closet, Formal, Great Room, Quartz, Suite, Walkin Shower, Pantry
    • Flooring: Hardwood, Laminate
    • Windows: Double Pane Windows
    • Basement: Crawl Space
    • Number of fireplaces: 1
    • Fireplace features: Wood Burning
    Interior area
    • Total structure area: 2,172
    • Total interior livable area: 2,172 sqft

    Property

    Parking
    • Total spaces: 2
    • Parking features: Driveway, On Street, RV Access/Parking, RV Boat Storage, Garage Door Opener, Attached
    • Attached garage spaces: 2
    • Has uncovered spaces: Yes
    Accessibility
    • Accessibility features: Garage On Main, Accessibility
    Features
    • Levels: Two
    • Stories: 2
    • Patio & porch: Patio, Porch
    • Exterior features: Yard
    • Has view: Yes
    • View description: Trees/Woods
    Lot
    • Features: Level, SqFt 7000 to 9999
    Details
    • Additional structures: RVParking, RVBoatStorage
    • Parcel number: 104222108

    Construction

    Type & style
    • Home type: SingleFamily
    • Property subtype: Residential, Single Family Residence
    Materials
    • Lap Siding, T111 Siding
    • Foundation: Concrete Perimeter
    • Roof: Composition
    Condition
    • Updated/Remodeled
    • New construction: No
    • Year built: 1996

    Utilities & green energy

    • Gas: Gas
    • Sewer: Public Sewer
    • Water: Public

    Community & HOA

    HOA
    • Has HOA: No
    Location
    • Region: Vancouver

    Financial & listing details

    • Price per square foot: $271/sqft
    • Tax assessed value: $500,065
    • Annual tax amount: $4,744
    • Date on market: 2/27/2025
    • Cumulative days on market: 5 days
    • Listing terms: Cash,Conventional,FHA,VA Loan
    • Road surface type: Paved

    Price history

    DateEventPrice
    4/2/2025Sold$588,000+1.4%$271/sqft
    Source: RMLS (OR) #680277092 Report a problem
    3/4/2025Pending sale$579,900$267/sqft
    Source: RMLS (OR) #680277092 Report a problem
    2/27/2025Listed for sale$579,900+6.4%$267/sqft
    Source: RMLS (OR) #680277092 Report a problem
    9/14/2022Sold$545,000-0.9%$251/sqft
    Source: RMLS (OR) #22458575 Report a problem
    7/29/2022Pending sale$549,900$253/sqft
    Source: RMLS (OR) #22458575 Report a problem
    7/29/2022Listed for sale$549,900$253/sqft
    Source: RMLS (OR) #22458575 Report a problem
    7/29/2022Pending sale$549,900$253/sqft
    Source: RMLS (OR) #22458575 Report a problem
    7/21/2022Listed for sale$549,900+34.1%$253/sqft
    Source: RMLS (OR) #22458575 Report a problem
    6/10/2022Sold$410,000+170.4%$189/sqft
    Source: Public Record Report a problem
    10/16/1996Sold$151,649$70/sqft
    Source: Public Record Report a problem

    Public tax history

    YearProperty taxesTax assessment
    2024$5,064 +6.7%$500,065 +1.8%
    2023$4,745 +12.6%$491,274 +5%
    2022$4,212 +4.4%$467,716 +17%
    2021$4,036 +5.1%$399,769 +10.9%
    2020$3,839 $360,403 +4.7%
    2019$3,839 +12.8%$344,153 +4.6%
    2018$3,402 -10.1%$329,047 +11.4%
    2017$3,783 +11.1%$295,436 +6.6%
    2016$3,405 +8.9%$277,016 +17.1%
    2015$3,127 -0.1%$236,650 +4.9%
    2014$3,130 $225,655 +16.3%
    2013$3,130 +11%$193,986 +13%
    2012$2,821 +0%$171,598 -11.2%
    2011$2,820 +4.6%$193,301 -3%
    2010$2,696 -2.1%$199,378 -6.7%
    2009$2,755 $213,696 -23.1%
    2008-- $277,900
    2007-- $277,900 +47.3%
    2005-- $188,700
    2004-- $188,700 +16.2%
    2001$2,343 +0.6%$162,400
    2000$2,330 $162,400
    Find assessor info on the county website

    Neighborhood: Five Corners

    Nearby schools

    GreatSchools rating
    Schools provided by the listing agent
    • Elementary: Silver Star
    • Middle: Covington
    • High: Heritage

    Source: RMLS (OR). This data may not be complete. We recommend contacting the local school district to confirm school assignments for this home.

    Get a cash offer in 3 minutes
    Find out how much your home could sell for in as little as 3 minutes with a no-obligation cash offer.
    Estimated market value
    $585,800
    Get a cash offer in 3 minutes
    Find out how much your home could sell for in as little as 3 minutes with a no-obligation cash offer.
    Estimated market value
    $585,800