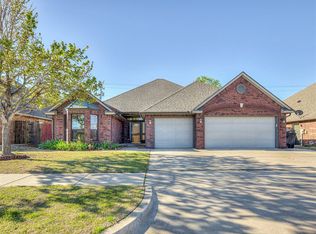
Welcome to this beautifully maintained, one-owner home in the highly sought-after Piedmont School District! Offering 2 living areas, 2 dining areas, and an oversized garage (approximately a 2½-car garage), this home provides plenty of space for everyday living and entertaining.
Enjoy peaceful pond views from both the main living area and the open patio, complete with a porch swing where you can relax while watching geese and other local wildlife. Inside, you’ll find no carpet—tile, engineered wood, luxury vinyl plank, and porcelain tile throughout make for easy maintenance. The spacious secondary bedrooms feature generous closets, while the kitchen offers an island with storage, a pantry with convenient pull-out drawers, and plenty of cabinet space.
The primary suite is a comfortable retreat with double vanities, a jacuzzi tub, separate shower, and a large walk-in closet. Additional features include a sprinkler system, storm shelter, Class 4 impact-resistant roof installed in 2020, new microwave (2026), and a new hot water tank (2027).
Wonderful move-in ready home!
Pending
$350,000
10908 NW 116th St, Yukon, OK 73099
3beds
2,330sqft
Single Family Residence
Built in 2006
7,409 Square Feet Lot
$347,700 Zestimate®
$150/sqft
$10/mo HOA
What's special
Sprinkler systemLarge walk-in closetPorch swingDouble vanitiesSpacious secondary bedroomsSeparate showerJacuzzi tub
- 44 days
- 199
- 2
Likely to sell faster than
Zillow last checked:
Listing updated:
Listed by:
Nikii Hubbs 405-831-7563,
Prestige Real Estate Services
Source: MLSOK/OKCMAR as distributed by MLS GRID,MLS#: 1240376
Facts & features
Interior
Bedrooms & bathrooms
- Bedrooms: 3
- Bathrooms: 2
- Full bathrooms: 2
Heating
- Has Heating (Unspecified Type)
Cooling
- Has cooling: Yes
Appliances
- Included: Dishwasher, Disposal, Microwave, Built-In Electric Oven, Built-In Gas Range
Features
- Flooring: Combination, Laminate, Tile, Wood
- Number of fireplaces: 2
- Fireplace features: Gas Log
Interior area
- Total structure area: 2,330
- Total interior livable area: 2,330 sqft
Property
Parking
- Total spaces: 2
- Parking features: Garage
- Garage spaces: 2
Features
- Levels: One
- Stories: 1
- Patio & porch: Patio, Porch
- Fencing: Combination
- Has view: Yes
- View description: Water
- Has water view: Yes
- Water view: Water
Lot
- Size: 7,409 Square Feet
- Features: Interior Lot
Details
- Parcel number: 10908NW116th73099
- Special conditions: None
Construction
Type & style
- Home type: SingleFamily
- Architectural style: Traditional
- Property subtype: Single Family Residence
Materials
- Brick
- Foundation: Slab
- Roof: Composition
Condition
- Year built: 2006
Utilities & green energy
- Utilities for property: Cable Available, Public
Community & HOA
HOA
- Has HOA: Yes
- Services included: Common Area Maintenance
- HOA fee: $125 annually
Location
- Region: Yukon
Financial & listing details
- Price per square foot: $150/sqft
- Tax assessed value: $291,456
- Annual tax amount: $3,348
- Date on market: 7/22/2026
- Electric utility on property: Yes
Estimated market value
$347,700
$330,000 - $365,000
$2,297/mo
Price history
| Date | Event | Price |
|---|---|---|
| 8/7/2026 | Pending sale | $350,000$150/sqft |
Source: | ||
| 7/22/2026 | Listed for sale | $350,000-78.1%$150/sqft |
Source: | ||
| 6/6/2006 | Sold | $1,601,250+11136.8%$687/sqft |
Source: Public Record Report a problem | ||
| 9/8/2005 | Sold | $14,250$6/sqft |
Source: Public Record Report a problem | ||
Public tax history
| Year | Property taxes | Tax assessment |
|---|---|---|
| 2025 | $3,348 +2.7% | $28,229 +3% |
| 2024 | $3,260 +5.2% | $27,407 +3% |
| 2023 | $3,100 +1.7% | $26,608 +3% |
| 2022 | $3,048 +0.5% | $25,833 +3% |
| 2021 | $3,032 -3.1% | $25,081 -1% |
| 2020 | $3,128 +1.6% | $25,340 -2.7% |
| 2019 | $3,079 +1.9% | $26,053 +3% |
| 2018 | $3,022 -0.4% | $25,294 -0.9% |
| 2017 | $3,035 +3.7% | $25,533 -2% |
| 2016 | $2,927 | $26,055 +5.2% |
| 2015 | $2,927 +6.2% | $24,760 -0.8% |
| 2014 | $2,757 | $24,963 |
| 2013 | -- | $24,963 -2.9% |
| 2011 | -- | $25,715 |
| 2010 | -- | $25,715 |
| 2009 | -- | $25,715 +1% |
| 2008 | -- | $25,457 |
| 2007 | $2,988 | -- |
| 2006 | -- | -- |
Find assessor info on the county website
Monthly payment
Est. payment
Payment breakdown
Explore the cost of this home by adjusting the details. Changes won't be saved.Climate risks
Neighborhood: 73099
Nearby schools
Schools provided by the listing agent
- Elementary: Northwood ES
- Middle: Piedmont MS
- High: Piedmont HS
Source: MLSOK/OKCMAR as distributed by MLS GRID. This data may not be complete. We recommend contacting the local school district to confirm school assignments for this home.


