ABSOLUTE PERFECTION! PRESENTING A PRESTINELY maintained home nestled in the quaint established neighborhood of BLOOMINGDALE HILLS. This home exemplifies the finest in casual elegance with UPGRADES GALORE! BRAND NEW ROOF APRIL 2023|NEW WATER HEATER|NEW SCREENED COVERED LANAI|NEW DISHWASHER|NEW PAVERED PATIO|NEW PROVISTA SOD|NEW SPRINKLER SYSTEM|NEW IMPACT GLASS SLIDING DOORS (2)|NEW IMPACT FRONT DOOR|NEW SPRINKLER SYSTEM|NEW PVC FENCING|CUSTOM BLINDS|3 YEARS NEW:STAINMASTER CARPET|STAINLESS STEEL RANGE|EPOXY COUNTERTOPS AND SS SINK|SMART THERMOSTAT|2020:INTERIOR & EXTERIOR PAINT. 2019: MAYTAG WASHER & DRYER. Over 2251 total sf this 3 bedroom, 2 bathroom home IS A MUST SEE to appreciate! Low maintenance curb appeal, well maintained yard/landscaping leads you to this charming entryway to invite you to step inside and discover the delightful surprises this home has to offer starting with the soaring 12 FOOT CEILINGS that create an airy and open ambiance. The chef inspired kitchen is equipped with Closet Pantry, Extended Breakfast Bar, Stainless Steel Range, SS Refrigerator with Icemaker, SS Microwave, sprawling EPOXY countertops that marry the beauty & aethetics with durabilitly! Wood Cabinetry, Modern Hardware, Recessed Lighting, flip down dispensary draw, Tiled backsplash all overlooking the OPEN LIVING ROOM or convenient pass thru to the FORMAL DINING ROOM complete with plenty of natural sunlight, custom blinds and tiled throughout! Perfect for entertaining! This well-appointed split floor plan strikes the perfect balance for any family. Enter through the DOUBLE FRENCH DOORS & Retreat into the Master En-suite that will accommodate any sized furnishings. En-suite is very spacious with WALK-IN CLOSET, DUAL SINKS, TUB/SHOWER combination, Mosaic Tile insets, Glacier Bay Sinks and Hardware with access through the HURRICANE IMPACT SLIDING DOORS TO THE COVERED, COZY NEWLY INSTALLED SCREENED LANIA to enjoy this PRIVATE BACKYARD OASIS! NO REAR NEIGHBORS, CONSERVATION VIEWS, FIRE PIT, NEWLY INSTALLED PAVERED PATIO, SIDEWALK, PREPLUMBED FOR WATER SOFTENER, NEWLY INSTALLED PVC LOW maintenance fully fenced rear yard with THREE gates! NEW sod and sprinkler system allows for endless gardening, custom flower beds included! Guest bedrooms are SPOTLESS and are ready for their new occupants with plenty of closet space, NEW CARPET, freshly painted with blinds included plus shared linen closet. Guest bathroom provides Vanity Space, Glacier Bay Sink and Hardware, TUB/SHOWER combination and is centrally located within steps to the OVERSIZED Laundry room equipped with Cabinets, designated Linen Closet & (2019) MAYTAG WASHER & DRYER! Store whatever you wish in the 2 car garage plus attic space! Home is PRE-PLUMBED FOR WATER SOFTNER & includes SECURITY SYSTEM & Smart Thermostat NO CDD! LOW HOA $250.00 PER YEAR! LOCATION is minutes to WINTHROP SHOPPING CENTER, TARGET, RESTAURANTS, quick access to I-75, Brandon, Charter School, Lowes; everything you could possibly desire. This location offers several entrances for easy access PLUS a Pavillion, DOG Park, Basketball Courts, Playground and miles of sidewalks to enjoy the tree-lined streets. MOVE-IN READY! Embrace the opportunity to own this STUNNING residence. Make an appointment today!
Sold for $367,500
$367,500
10908 PEPPERSONG DRIVE, RIVERVIEW, FL 33578
3beds
1,681sqft
Single Family Residence
Built in 1998
5,550 Square Feet Lot
$365,700 Zestimate®
$219/sqft
$2,276 Estimated rent
Home value
$365,700
$347,000 - $384,000
$2,276/mo
Zestimate® history
Owner options
List your home for rent
$2,276/mo
Rent Zestimate®
Find your next renter with Zillow Rental Manager. Plus, with online applications, you can quickly screen prospective tenants – for free.
$2,276/mo
Rent Zestimate®
Refinance and save
$2,597/mo
Est. payment
Refinancing to a lower rate could help reduce your monthly payments and save thousands over the life of the loan.
$2,597/mo
Est. payment
Explore your selling options
Work with a Zillow partner agent
Leverage their expertise and Zillow's premium Showcase listings to get your home seen by more buyers.
Get startedList with your own agent
Get your home in front of millions of buyers by listing it on Zillow.
Learn how to do itSell it yourself
Take full control of how buyers see your home on Zillow by listing For Sale by Owner (FSBO).
List your homeWhat's special
Modern hardwareTiled throughoutBasketball courtsNew sodOversized laundry roomCustom blindsAttic space
Zillow last checked:
Listing updated:
Listed by:
Renee Perry 954-448-8485,
FUTURE HOME REALTY INC 813-855-4982
Bought with:
Ann Marie Vaughan, 3021676
RE/MAX ALLIANCE GROUP
Source: Stellar MLS,MLS#: T3474794 Originating MLS: Pinellas Suncoast
Originating MLS: Pinellas Suncoast
Facts & features
Interior
Bedrooms & bathrooms
- Bedrooms: 3
- Bathrooms: 2
- Full bathrooms: 2
Rooms
- Room types: Attic, Dining Room, Utility Room
Primary bedroom
- Features: Ceiling Fan(s), Dual Sinks, En Suite Bathroom, Tub With Shower, Walk-In Closet(s)
- Level: First
- Dimensions: 14x13
Bedroom 2
- Features: Built-in Closet
- Level: First
- Dimensions: 11x11
Bedroom 3
- Features: Ceiling Fan(s), Built-in Closet
- Level: First
- Dimensions: 11x11
Primary bathroom
- Features: En Suite Bathroom
- Level: First
- Dimensions: 9.3x10
Balcony porch lanai
- Features: Ceiling Fan(s)
- Level: First
- Dimensions: 15x9
Dining room
- Features: Ceiling Fan(s)
- Level: First
- Dimensions: 17x14
Kitchen
- Features: Breakfast Bar, Pantry
- Level: First
- Dimensions: 11.5x11
Living room
- Features: Ceiling Fan(s)
- Level: First
- Dimensions: 20x19
Utility room
- Level: First
- Dimensions: 10x6
Heating
- Central, Electric
Cooling
- Central Air
Appliances
- Included: Dishwasher, Disposal, Dryer, Electric Water Heater, Microwave, Range, Refrigerator, Washer
- Laundry: Inside, Laundry Room
Features
- Ceiling Fan(s), High Ceilings, Kitchen/Family Room Combo, Primary Bedroom Main Floor, Open Floorplan, Solid Surface Counters, Solid Wood Cabinets, Split Bedroom, Thermostat, Walk-In Closet(s)
- Flooring: Carpet, Ceramic Tile
- Doors: Sliding Doors
- Windows: Blinds, Storm Window(s), Shades, Window Treatments
- Has fireplace: No
Interior area
- Total structure area: 2,251
- Total interior livable area: 1,681 sqft
Property
Parking
- Total spaces: 2
- Parking features: Driveway, Garage Door Opener
- Attached garage spaces: 2
- Has uncovered spaces: Yes
- Details: Garage Dimensions: 20x20
Features
- Levels: One
- Stories: 1
- Patio & porch: Covered, Patio, Porch, Rear Porch, Screened
- Exterior features: Garden, Irrigation System, Lighting, Private Mailbox, Sidewalk, Sprinkler Metered
- Fencing: Fenced,Vinyl
- Has view: Yes
- View description: Garden, Trees/Woods
Lot
- Size: 5,550 Square Feet
- Dimensions: 50 x 111
- Features: City Lot, In County, Landscaped, Sidewalk
- Residential vegetation: Mature Landscaping, Oak Trees, Trees/Landscaped
Details
- Parcel number: U0830202O300000100006.0
- Zoning: PD
- Special conditions: None
Construction
Type & style
- Home type: SingleFamily
- Architectural style: Contemporary
- Property subtype: Single Family Residence
Materials
- Block, Stucco
- Foundation: Slab
- Roof: Shingle
Condition
- Completed
- New construction: No
- Year built: 1998
Utilities & green energy
- Sewer: Public Sewer
- Water: Public
- Utilities for property: BB/HS Internet Available, Electricity Connected, Public, Sewer Connected, Sprinkler Meter, Water Connected
Green energy
- Water conservation: Fl. Friendly/Native Landscape
Community & HOA
Community
- Features: Deed Restrictions, Dog Park, Park, Sidewalks
- Security: Security System, Smoke Detector(s)
- Pet fee: $0 monthly
- Subdivision: BLOOMINGDALE HILLS SEC B U
HOA
- Has HOA: Yes
- HOA fee: $21 monthly
- HOA name: LELAND MANAGEMENT
Location
- Region: Riverview
Financial & listing details
- Price per square foot: $219/sqft
- Tax assessed value: $299,991
- Annual tax amount: $2,281
- Date on market: 9/26/2023
- Cumulative days on market: 116 days
- Listing terms: Cash,Conventional,FHA,VA Loan
- Ownership: Fee Simple
- Total actual rent: 0
- Electric utility on property: Yes
- Road surface type: Paved
Price history
| Date | Event | Price |
|---|---|---|
| 3/8/2024 | Sold | $367,500-4.5%$219/sqft |
Source:  Stellar MLS #T3474794 Report a problem Stellar MLS #T3474794 Report a problem | ||
| 1/27/2024 | Pending sale | $384,900$229/sqft |
Source: Stellar MLS #T3474794 Report a problem | ||
| 12/5/2023 | Listed for sale | $384,900$229/sqft |
Source: Stellar MLS #T3474794 Report a problem | ||
| 11/30/2023 | Pending sale | $384,900$229/sqft |
Source: Stellar MLS #T3474794 Report a problem | ||
| 11/9/2023 | Price change | $384,900-1.3%$229/sqft |
Source: Stellar MLS #T3474794 Report a problem | ||
| 10/12/2023 | Price change | $389,900-2.5%$232/sqft |
Source: Stellar MLS #T3474794 Report a problem | ||
| 9/26/2023 | Listed for sale | $399,900+69.2%$238/sqft |
Source: Stellar MLS #T3474794 Report a problem | ||
| 8/29/2020 | Sold | $236,300+3.6%$141/sqft |
Source: Public Record Report a problem | ||
| 6/15/2020 | Pending sale | $228,000$136/sqft |
Source: COLDWELL BANKER REALTY #T3247669 Report a problem | ||
| 6/12/2020 | Listed for sale | $228,000+168.2%$136/sqft |
Source: COLDWELL BANKER REALTY #T3247669 Report a problem | ||
| 8/1/2011 | Sold | $85,000+18.1%$51/sqft |
Source: Stellar MLS #T2468190 Report a problem | ||
| 7/2/2011 | Listed for sale | $72,000$43/sqft |
Source: isNowListed.com Report a problem | ||
| 5/6/2011 | Listing removed | $72,000$43/sqft |
Source: Coldwell Banker Residential Real Estate - South Tampa #T2468190 Report a problem | ||
| 4/20/2011 | Listed for sale | $72,000-46.1%$43/sqft |
Source: isNowListed.com Report a problem | ||
| 5/23/2002 | Sold | $133,500+27.1%$79/sqft |
Source: Public Record Report a problem | ||
| 3/13/2000 | Sold | $105,000+412.2%$62/sqft |
Source: Public Record Report a problem | ||
| 12/15/1997 | Sold | $20,500$12/sqft |
Source: Public Record Report a problem | ||
Public tax history
| Year | Property taxes | Tax assessment |
|---|---|---|
| 2025 | $5,293 +106.8% | $299,991 0% |
| 2024 | $2,559 +4.9% | $300,032 +103.4% |
| 2023 | $2,439 +6.9% | $147,523 +3% |
| 2022 | $2,281 +2.1% | $143,226 +3% |
| 2021 | $2,234 +73.9% | $139,054 +56% |
| 2020 | $1,285 +6.7% | $89,118 +2.3% |
| 2019 | $1,204 | $87,114 +1.9% |
| 2018 | $1,204 +4.4% | $85,490 -36.9% |
| 2017 | $1,153 +2.4% | $135,468 +65.2% |
| 2016 | $1,126 -14.9% | $82,010 +0.7% |
| 2015 | $1,323 +1.1% | $81,440 +0.8% |
| 2014 | $1,308 | $80,794 +1.5% |
| 2013 | $1,308 +0.8% | $79,600 +1.7% |
| 2012 | $1,298 -44.7% | $78,269 -12.7% |
| 2011 | $2,346 +43.1% | $89,665 -6.4% |
| 2010 | $1,639 -21.9% | $95,760 -19.3% |
| 2009 | $2,100 -2.8% | $118,590 -2.7% |
| 2008 | $2,161 -8.5% | $121,853 +3% |
| 2007 | $2,363 -3.9% | $118,304 +2.5% |
| 2006 | $2,459 +0.4% | $115,419 +3% |
| 2005 | $2,450 | $112,057 +3% |
| 2004 | -- | $108,793 +1.9% |
| 2003 | -- | $106,764 +5.6% |
| 2002 | -- | $101,070 +2.7% |
| 2001 | -- | $98,400 +4.2% |
| 2000 | $2,732 | $94,475 |
Find assessor info on the county website
Neighborhood: Bloomingdale Hills
Nearby homes
- $360,2003 bd2 ba1.2k sqft10906 Peppersong Dr, Riverview, FL 33578Off Market
- $337,9004 bd2 ba2k sqft10910 Peppersong Dr, Riverview, FL 33578Off Market
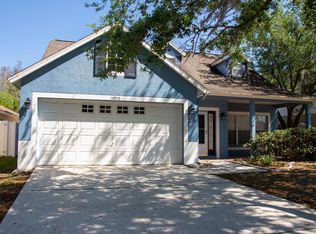
- $416,7005 bd3 ba1.7k sqft10912 Peppersong Dr, Riverview, FL 33578Off Market
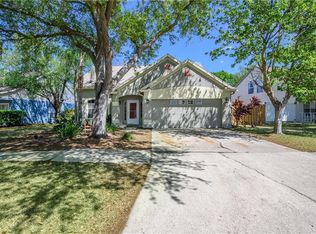
- $416,1004 bd3 ba1.9k sqft10904 Peppersong Dr, Riverview, FL 33578Off Market

- $419,0004 bd3 ba1.9k sqft10914 Peppersong Dr, Riverview, FL 33578Off Market
- $385,6005 bd3 ba2k sqft10903 Peppersong Dr, Riverview, FL 33578Off Market
- $404,6003 bd2 ba1.6k sqft10909 Peppersong Dr, Riverview, FL 33578Off Market
- $313,7003 bd2 ba1.2k sqft10902 Peppersong Dr, Riverview, FL 33578Off Market
Nearby schools
GreatSchools rating
- 5/10Symmes Elementary SchoolGrades: PK-5Distance: 0.8 mi
- 2/10Giunta Middle SchoolGrades: 6-8Distance: 2.5 mi
- 3/10Spoto High SchoolGrades: 9-12Distance: 1.9 mi
Schools provided by the listing agent
- Elementary: Symmes-HB
- Middle: Giunta Middle-HB
- High: Spoto High-HB
Source: Stellar MLS. This data may not be complete. We recommend contacting the local school district to confirm school assignments for this home.
Get a cash offer in 3 minutes
Find out how much your home could sell for in as little as 3 minutes with a no-obligation cash offer.
Estimated market value
$365,700
Get a cash offer in 3 minutes
Find out how much your home could sell for in as little as 3 minutes with a no-obligation cash offer.
Estimated market value
$365,700
- Florida
- Hillsborough County
- Riverview
- 33578
- Bloomingdale Hills
- 10908 PEPPERSONG DRIVE
Nearby cities
Nearby neighborhoods
Nearby zip codes
Other Riverview Topics
