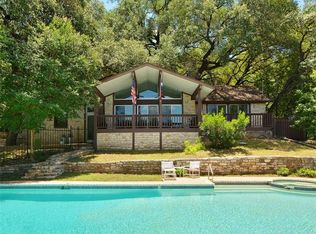
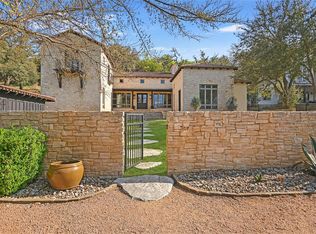
This stunning lock-and-leave modern farmhouse—designed by acclaimed architect Jeffrey Berkus as his personal retreat—rests in a secluded setting at the end of scenic Commons Ford Road, just steps from the property’s deeded boat dock with lift, storage locker, and tanning deck on the coveted waters of Lake Austin. The dock and slip alone—valued at over $1 million—underscore the extraordinary opportunity this property presents. Both the main residence and guesthouse showcase curated natural materials, including stone columns, wood-framed windows, designer inlaid concrete floors, and a freshly repainted interior that enhances the home’s warm, modern aesthetic. The main house offers three bedrooms, three baths, and three distinct living areas. A sunken living room anchors the home with architectural flair, while the chef’s kitchen and dining area invite effortless entertaining. Each bedroom features a charming loft—ideal for a fitness nook, studio, or additional sleeping space. The serene primary suite includes a sitting area with treetop views and a newly remodeled spa-like bath with soaking tub, seamless glass shower, and custom closets. A lofted office opens to a skywalk leading to a multilevel deck shaded by heritage oaks, with a fire pit terrace overlooking the private wooded backyard—perfect for intimate gatherings or quiet evenings. The guesthouse offers a kitchenette, full bath, living area, and a hidden second-story bedroom with a private balcony. Located in Panorama Ranch within acclaimed Eanes ISD, this property blends privacy, architectural distinction, and priceless waterfront access, open meadow views, and the rare luxury of direct Lake Austin living—offering an exceptional opportunity to own a true waterfront retreat.
Pending
Price cut: $255K (4/17)
$2,995,000
10908 River Terrace Cir, Austin, TX 78733
4beds
3,253sqft
Single Family Residence
Built in 1995
0.63 Acres Lot
$-- Zestimate®
$921/sqft
$150/mo HOA
What's special
Lock-and-leave modern farmhousePrivate balconyWarm modern aestheticFreshly repainted interiorWood-framed windowsThree bedroomsThree baths
- 147 days |
- 160 |
- 3 |
Zillow last checked:
Listing updated:
Listed by:
Joanie Capalupo (512) 470-7467,
Compass RE Texas, LLC (512) 575-3644
Source: Unlock MLS,MLS#: 5697168
Facts & features
Interior
Bedrooms & bathrooms
- Bedrooms: 4
- Bathrooms: 4
- Full bathrooms: 4
- Main level bedrooms: 2
Heating
- Central, Electric
Cooling
- Ceiling Fan(s), Central Air, Electric
Appliances
- Included: Built-In Gas Range, Dishwasher, Disposal, Ice Maker, Wine Refrigerator
Features
- Breakfast Bar, Built-in Features, Ceiling Fan(s), High Ceilings, Double Vanity, Entrance Foyer, Interior Steps, Multiple Living Areas, Primary Bedroom on Main, Recessed Lighting, Smart Thermostat
- Flooring: Concrete, Tile, Wood
- Windows: Blinds, Double Pane Windows
- Number of fireplaces: 1
- Fireplace features: Gas Starter, Living Room, Stone
Interior area
- Total interior livable area: 3,253 sqft
Video & virtual tour
Property
Parking
- Parking features: Aggregate, Off Street, Outside
Accessibility
- Accessibility features: None
Features
- Levels: Two
- Stories: 2
- Patio & porch: Covered, Front Porch, Patio, Rear Porch
- Exterior features: Boat Dock - Private, Boat Lift, Boat Slip, Exterior Steps, Gutters Full, Lighting
- Pool features: None
- Fencing: Wrought Iron
- Has view: Yes
- View description: Lake
- Has water view: Yes
- Water view: Lake
- Waterfront features: None
- Body of water: Lake Austin
Lot
- Size: 0.63 Acres
- Features: Front Yard, Landscaped, Sprinkler - Automatic, Trees-Large (Over 40 Ft), Many Trees, Views
Details
- Additional structures: Guest House, Shed(s)
- Has additional parcels: Yes
- Parcel number: 01334001120000
- Special conditions: Standard
Construction
Type & style
- Home type: SingleFamily
- Property subtype: Single Family Residence
Materials
- Foundation: Slab
- Roof: Metal
Condition
- Resale
- New construction: No
- Year built: 1995
Utilities & green energy
- Sewer: Septic Tank
- Water: Private
- Utilities for property: Cable Available, Electricity Connected, Propane, Water Connected
Community & HOA
Community
- Features: Lake
- Subdivision: Panorama Ranch Sec 01
HOA
- Has HOA: Yes
- Services included: Maintenance Grounds, Maintenance Structure, Trash
- HOA fee: $1,800 annually
- HOA name: Panorama Ranch
Location
- Region: Austin
Financial & listing details
- Price per square foot: $921/sqft
- Annual tax amount: $42,583
- Date on market: 2/9/2026
- Listing terms: Cash,Conventional,VA Loan
- Electric utility on property: Yes
Estimated market value
Not available
Estimated sales range
Not available
Not available
Price history
| Date | Event | Price |
|---|---|---|
| 6/15/2026 | Pending sale | $2,995,000$921/sqft |
Source: | ||
| 6/8/2026 | Contingent | $2,995,000$921/sqft |
Source: | ||
| 4/17/2026 | Price change | $2,995,000-7.8%$921/sqft |
Source: | ||
| 3/30/2026 | Price change | $3,250,000-4.4%$999/sqft |
Source: | ||
| 2/9/2026 | Listed for sale | $3,400,000-2.9%$1,045/sqft |
Source: | ||
| 2/7/2024 | Listing removed | -- |
Source: | ||
| 1/8/2024 | Pending sale | $3,500,000$1,076/sqft |
Source: | ||
| 10/17/2023 | Listed for sale | $3,500,000$1,076/sqft |
Source: | ||
Public tax history
Tax history is unavailable.
Monthly payment
Est. payment$--/mo
Payment breakdown
Explore the cost of this home by adjusting the details. Changes won't be saved.All calculations are estimates and provided by Zillow, Inc. for informational purposes only. Actual amounts may vary.
HOA fees may include property taxes on listings classified as Co-Ops. Contact the listing agent and/or owner for fee details.
Mortgage interest rates are dependent on a number of factors, including credit score, down payment, and repayment length. Interest rate data provided by Zillow Group Marketplace, Inc. as of 1/1/1970 from various mortgage lenders with which we have lead or other similar arrangements; the Estimated Payment is an average of those rates.
See how much you could borrow to make a competitive offer.
Climate risks
Neighborhood: 78733
Nearby schools
GreatSchools rating
- 10/10Barton Creek Elementary SchoolGrades: K-5Distance: 2.4 mi
- 10/10West Ridge Middle SchoolGrades: 6-8Distance: 2.6 mi
- 9/10Westlake High SchoolGrades: 9-12Distance: 6.2 mi
Schools provided by the listing agent
- Elementary: Barton Creek
- Middle: West Ridge
- High: Westlake
- District: Eanes ISD
Source: Unlock MLS. This data may not be complete. We recommend contacting the local school district to confirm school assignments for this home.
A local agent can set up tours, give advice and negotiate with sellers.
- Texas
- Travis County
- Austin
- 78733
- 10908 River Terrace Cir